


UPDATED:
Key Details
Property Type Townhouse
Sub Type Townhouse
Listing Status Active
Purchase Type For Sale
Square Footage 1,789 sqft
Price per Sqft $201
Subdivision Forest Lake
MLS Listing ID 4344526
Bedrooms 3
Full Baths 2
Half Baths 1
HOA Fees $202/mo
HOA Y/N 1
Abv Grd Liv Area 1,789
Year Built 2022
Lot Size 2,613 Sqft
Acres 0.06
Property Sub-Type Townhouse
Property Description
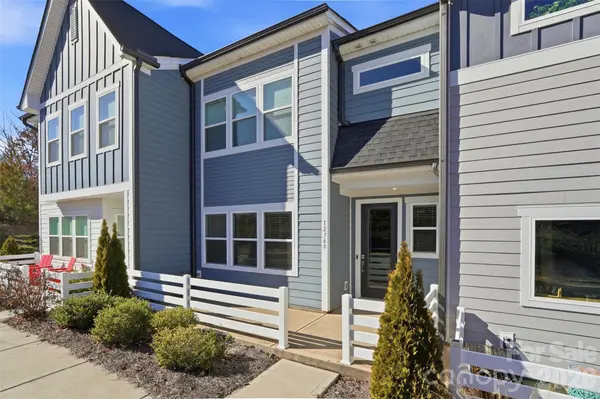
Opportunity to step into an **active short sale process** at 1279 Brawley School Rd, Unit B in Mooresville. The previous investor elected to pursue another property, and the seller is looking for a **serious buyer ready to move quickly and take their place.** The current list price has been bank approved; however, **final short sale approval remains subject to lender approval of the new offer, buyer, terms, and required documentation.**
Perfectly positioned for the Lake Norman lifestyle, this property is just minutes from lake access, marinas, waterfront dining, shopping, entertainment, and everyday conveniences throughout Mooresville. The functional layout offers potential as a primary residence, weekend getaway, or investment property.
With the short sale process already started, this may offer a replacement buyer an opportunity to move forward without starting entirely from scratch. **Cash and investor buyers encouraged. Bring your offer and be prepared to move quickly.**
Short sale. Buyer and Buyer's Agent to verify all information deemed important.
Location
State NC
County Iredell
Zoning CM
Rooms
Primary Bedroom Level Upper
Interior
Heating Central, ENERGY STAR Qualified Equipment
Cooling Central Air, ENERGY STAR Qualified Equipment
Fireplace false
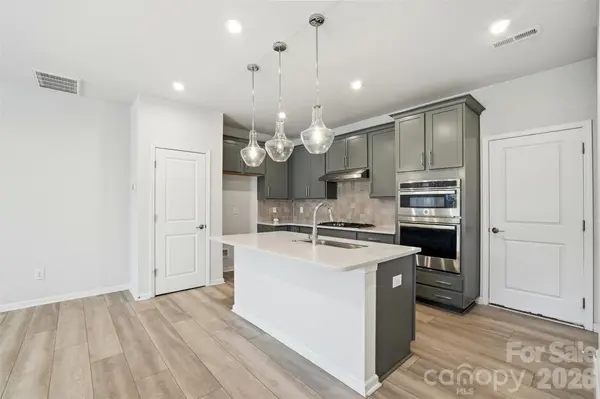
Appliance Dishwasher, Microwave
Laundry Laundry Room, Upper Level
Exterior
Garage Spaces 2.0
Street Surface Concrete,Paved
Garage true
Building
Dwelling Type Site Built
Foundation Slab
Sewer Public Sewer
Water City
Level or Stories Two
Structure Type Hardboard Siding
New Construction false
Schools
Elementary Schools Woodland Heights
Middle Schools Brawley
High Schools Lake Norman
Others
Pets Allowed Yes
HOA Name Kuester
Senior Community false
Acceptable Financing Cash, Conventional
Listing Terms Cash, Conventional
Special Listing Condition Short Sale Subject to Approval
Virtual Tour https://view.proviz.media/order/8b90d00c-530d-46b0-e429-08de6251f012
Nearby Locations
GET MORE INFORMATION