



UPDATED:
Key Details
Property Type Townhouse
Sub Type Townhouse
Listing Status Active
Purchase Type For Sale
Square Footage 2,025 sqft
Price per Sqft $283
Subdivision Waverly
MLS Listing ID 4352404
Style Transitional
Bedrooms 4
Full Baths 3
Half Baths 1
Construction Status Completed
HOA Fees $800/qua
HOA Y/N 1
Abv Grd Liv Area 2,025
Year Built 2022
Lot Size 3,484 Sqft
Acres 0.08
Lot Dimensions 42x88x42x87
Property Sub-Type Townhouse
Property Description
Desirable Waverly community in Ballantyne, Charlotte!
- Tenant lease secured; ongoing professional property management in place.
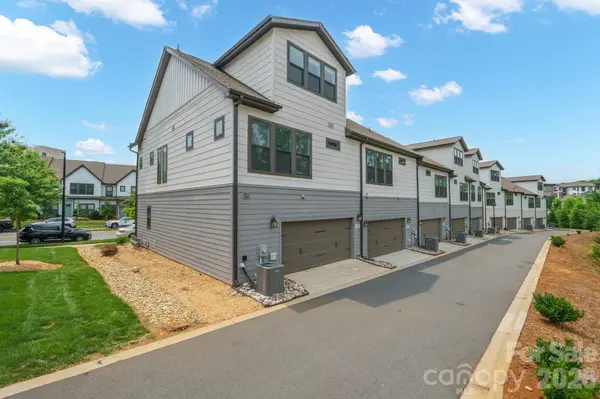
- Stunning 4-bedroom, 3.5-bath end-unit townhome.
- Open-concept floor plan with upscale finishes and abundant storage.
- Private rear setting with no neighboring townhomes directly behind, allowing for added natural light and open views.
- Gourmet kitchen featuring a large center island, abundant cabinetry, fully equipped appliances, and stylish tile backsplash.
- Spacious living and dining areas with seamless flow, ideal for modern living.
- Second-level primary suite featuring:
- Large walk-in closet
- Dual vanity sinks
- Glass-enclosed walk-in shower with tile surround
- Peaceful rear-facing views overlooking open space.
- Two main-level bedrooms ideal for guests, home office, or fitness space.
- Fourth bedroom on the upper level, perfect for a media room, private office, or guest suite.
- Prime location near major highways, shopping, dining, and entertainment in Waverly.
- Convenient access to highly rated area schools.
Investors: Call today for additional information and investment details!
Location
State NC
County Mecklenburg
Building/Complex Name Waverly
Zoning Mudd-O
Rooms
Main Level Bedrooms 2
Third Level Bathroom-Full
Third Level, 13' 10" X 20' 2" Bonus Room
Upper Level, 15' 0" X 14' 4" Living Room
Upper Level, 10' 2" X 7' 2" Dining Area
Upper Level, 9' 0" X 15' 0" Kitchen
Upper Level Bathroom-Half
Upper Level Bathroom-Full
Upper Level, 13' 0" X 13' 9" Primary Bedroom
Main Level Bathroom-Full
Main Level, 9' 8" X 12' 7" Bedroom(s)
Main Level, 9' 6" X 10' 0" Bedroom(s)
Interior
Interior Features Cable Prewire, Kitchen Island, Open Floorplan, Pantry, Walk-In Closet(s)
Heating Forced Air, Natural Gas, Zoned
Cooling Central Air, Zoned
Flooring Carpet, Tile, Wood
Fireplace false
Appliance Dishwasher, Disposal, Gas Range, Gas Water Heater, Microwave, Plumbed For Ice Maker, Refrigerator
Laundry Laundry Closet, Main Level
Exterior
Exterior Feature Lawn Maintenance
Garage Spaces 2.0
Community Features Dog Park, Sidewalks, Street Lights
Utilities Available Cable Available, Electricity Connected, Natural Gas
Street Surface Concrete,Paved
Garage true
Building
Lot Description End Unit
Dwelling Type Site Built
Foundation Slab
Sewer Public Sewer
Water City
Architectural Style Transitional
Level or Stories Three
Structure Type Brick Partial,Vinyl
New Construction false
Construction Status Completed
Schools
Elementary Schools Mckee Road
Middle Schools Rea Farms Steam Academy
High Schools Providence
Others
Pets Allowed Conditional
HOA Name Association Management Solutions
Senior Community false
Acceptable Financing Cash, Conventional, FHA, VA Loan
Listing Terms Cash, Conventional, FHA, VA Loan
Special Listing Condition None
Virtual Tour https://youtu.be/z8RfkyvL_EA
Nearby Locations
GET MORE INFORMATION