
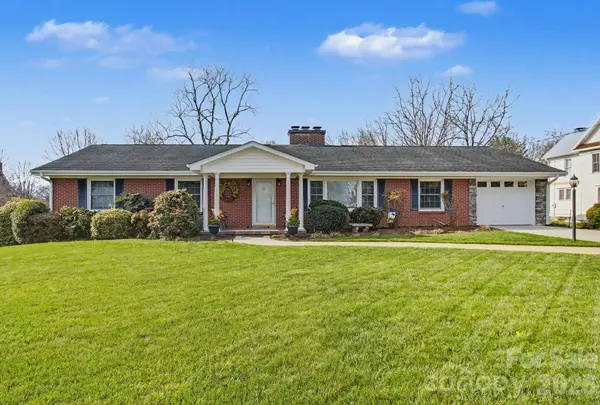
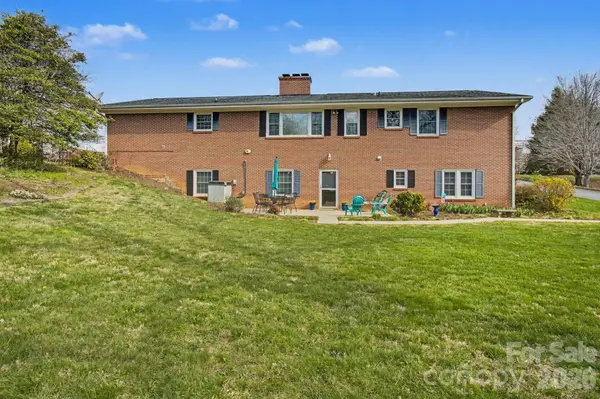

24 Church ST, Weaverville, NC 28787
REQUEST A TOUR If you would like to see this home without being there in person, select the "Virtual Tour" option and your agent will contact you to discuss available opportunities.
In-PersonVirtual Tour
$799,000
Est. payment /mo
4 Beds
3 Baths
3,269 SqFt

UPDATED:

Key Details

Property Type Single Family Home

Sub Type Single Family Residence

Listing Status Active

Purchase Type For Sale

Square Footage 3,269 sqft

Price per Sqft $244

MLS Listing ID 4361388

Style Ranch

Bedrooms 4

Full Baths 3

Abv Grd Liv Area 1,823

Year Built 1967

Lot Size 0.310 Acres

Acres 0.31

Property Sub-Type Single Family Residence

Property Description

Charming Downtown Weaverville Home on Iconic Church Street! If you've been searching for a warm and inviting home in the beautiful mountains of Western North Carolina, this cherished property in the heart of Weaverville may be just what you've been waiting for. Set on one of downtown's most desirable streets, this well-built brick ranch has been lovingly cared for by the same family for nearly 30 years and offers a wonderful blend of comfort, character, flexibility, and convenience. NEW HVAC (Heat & Air), NEW SEWER LINE TO MSD MANHOLE, NEW UPDATED ELECTRIC PANEL BOX, NEW RADON MITIGATION SYSTEM, NEW GARBAGE DISPOSAL. Life here is wonderfully walkable. From this convenient location, you can stroll to many of the things that make downtown Weaverville so special, locally owned restaurants, shops, breweries, the library, churches, coffee spots, bakeries, and community gathering places. It's an opportunity to enjoy the ease of in town living while still being surrounded by the beauty and charm of the Blue Ridge Mountains. Designed for comfortable, low maintenance living, the main level features a bright and spacious living room filled with natural light from large windows, a formal dining room perfect for gathering with family and friends, and an open kitchen and den anchored by a cozy wood burning fireplace. Three comfortable bedrooms and two full baths complete the main level. And then there's the full finished basement, offering exceptional flexibility for whatever life may bring. The lower level includes an additional bedroom with a walk-in closet, a full bath, a large family room with a gas-log fireplace, a dedicated workshop area, and generous flex space with potential for a separate living area, guest suite, hobby space, or kitchenette. With exterior access to the backyard patio, the basement provides an ideal setup for guests, multi-generational living, entertaining, or simply spreading out and enjoying more space. Washer and dryer hookups are available on both levels. Outside, the spacious green yard provides room to garden, relax, play, or gather with friends and family. There's a comfortable sense of space and privacy here, yet downtown Weaverville is right outside your door. With its timeless brick exterior, thoughtful layout, versatile finished basement, numerous recent improvements, and exceptional walkable location, this is a rare opportunity to own a piece of the charm that makes Church Street and downtown Weaverville so special. Listing agent has part ownership in the property.

Location

State NC

County Buncombe

Zoning R1

Rooms

Basement Finished, Walk-Out Access, Walk-Up Access

Primary Bedroom Level Main

Main Level Bedrooms 3

Main Level Living Room

Main Level Kitchen

Main Level Dining Room

Main Level Primary Bedroom

Main Level Bedroom(s)

Main Level Bedroom(s)

Main Level Den

Main Level Bathroom-Full

Main Level Bathroom-Full

Basement Level Family Room

Basement Level Bedroom(s)

Basement Level Workshop

Basement Level Flex Space

Basement Level Bathroom-Full

Interior

Interior Features Entrance Foyer, Pantry, Storage

Heating Heat Pump, Natural Gas

Cooling Central Air, Heat Pump

Flooring Carpet, Tile, Wood

Fireplaces Type Den, Family Room, Gas Log, Wood Burning

Fireplace true

Appliance Dishwasher, Disposal, Electric Range, Microwave, Refrigerator

Laundry In Garage, Main Level

Exterior

Garage Spaces 1.0

Utilities Available Cable Connected, Electricity Connected, Natural Gas

Roof Type Architectural Shingle

Street Surface Concrete,Paved

Porch Covered, Front Porch

Garage true

Building

Lot Description Level, Open Lot, Rolling Slope

Dwelling Type Site Built

Foundation Basement

Sewer Public Sewer

Water City

Architectural Style Ranch

Level or Stories One

Structure Type Brick Full

New Construction false

Schools

Elementary Schools North Windy Ridge

Middle Schools North Buncombe

High Schools North Buncombe

Others

Senior Community false

Restrictions No Representation

Special Listing Condition None

Virtual Tour https://moad-studios.aryeo.com/sites/eygxkogk/unbranded


Read Less Info
Listed by Libby Rogers • Keller Williams Professionals • libbyrogers@kw.com

Nearby Locations

GET MORE INFORMATION

James Launius

James Launius

+1(816) 572-3955

Real Estate Professional

Real Estate Professional

Name

Name

Phone*

Phone

Message

By checking, you are allowing to receive transactional/informational SMS communications regarding account notifications, customer care, etc, from or on behalf of James Launius. Message frequency may vary. Message and data rates may apply. Reply HELP for help or STOP to opt-out"