


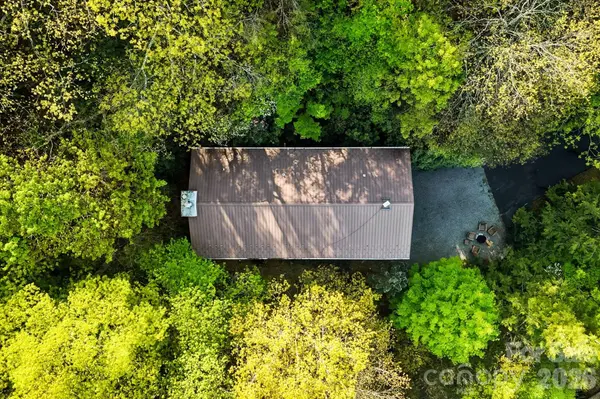

Open House
Fri Oct 02, 4:00pm - 6:00pm
UPDATED:
Key Details
Property Type Single Family Home
Sub Type Single Family Residence
Listing Status Active
Purchase Type For Sale
Square Footage 2,541 sqft
Price per Sqft $297
Subdivision Mountain Top Development Inc
MLS Listing ID 4371108
Bedrooms 3
Full Baths 3
Half Baths 1
HOA Fees $345/ann
HOA Y/N 1
Abv Grd Liv Area 2,030
Year Built 1988
Lot Size 3.330 Acres
Acres 3.33
Property Sub-Type Single Family Residence
Property Description
Set high above Maggie Valley on 3.3 private acres, this mountaintop retreat feels tucked away in its own corner of the Blue Ridge Mountains. Mornings begin with mist moving through the Appalachians. Evenings unfold across two private balconies as the mountains change color with the setting sun. Up here, the outside world feels wonderfully far away.
Inside, every space feels intentional. The home was thoughtfully designed to create balance, warmth and an easy functional flow across three spacious levels. Two striking stone fireplaces anchor the gathering spaces, while hand applied limewashed walls bring natural texture and character throughout the home. The updated kitchen pairs beauty with function, offering modern appliances and an inviting place to cook, gather and reconnect.
With three bedrooms and three and a half bathrooms, the home offers plenty of room to welcome family and friends while still preserving a sense of privacy. When you are not here enjoying it yourself, the property offers another possibility. It is currently operating as a short term rental, giving its next owner the opportunity to share the mountain experience with guests and create income while away. The home may also be purchased fully furnished for a truly turnkey transition.
Located near the Blue Ridge Parkway and Lake Junaluska, with Asheville approximately 40 minutes away, this is more than a mountain home. It is a private place to retreat, restore and create lasting memories, with the flexibility to let the property work for you when you are not there.
Location
State NC
County Haywood
Zoning RES
Rooms
Basement Finished
Primary Bedroom Level Upper
Upper Level, 14' 9" X 18' 9" Primary Bedroom
Upper Level, 15' 4" X 10' 3" Bedroom(s)
Upper Level, 12' 1" X 12' 10" Bedroom(s)
Upper Level, 9' 7" X 9' 8" Bathroom-Full
Upper Level, 0' 0" X 0' 0" Bathroom-Full
Upper Level Loft
Main Level Living Room
Main Level Dining Room
Main Level Kitchen
Main Level Den
Main Level Bathroom-Full
Main Level Laundry
Basement Level Recreation Room
Basement Level Bathroom-Half
Basement Level Mud
Interior
Heating Baseboard
Cooling Central Air
Fireplaces Type Family Room, Fire Pit, Recreation Room
Fireplace true
Appliance Dishwasher, Dryer, Electric Cooktop, Electric Oven, ENERGY STAR Qualified Freezer, ENERGY STAR Qualified Refrigerator, Washer
Laundry Electric Dryer Hookup, Laundry Room, Main Level
Exterior
Exterior Feature Fire Pit
Garage Spaces 2.0
Carport Spaces 2
Fence Stone
View Mountain(s)
Roof Type Metal
Street Surface Asphalt,Paved
Porch Balcony, Deck
Garage true
Building
Lot Description Private, Views
Dwelling Type Site Built
Foundation Basement
Sewer Septic Installed
Water City
Level or Stories Three
Structure Type Hardboard Siding,Stone,Wood
New Construction false
Schools
Elementary Schools Jonathan Valley
Middle Schools Waynesville
High Schools Tuscola
Others
HOA Name Woodlands HOA of Maggie Valley
Senior Community false
Restrictions Short Term Rental Allowed
Acceptable Financing Cash, Conventional
Horse Property None
Listing Terms Cash, Conventional
Special Listing Condition None
Virtual Tour https://crosby-productions.aryeo.com/sites/821-summit-dr-maggie-valley-nc-28751-24173142/branded
Nearby Locations
GET MORE INFORMATION