
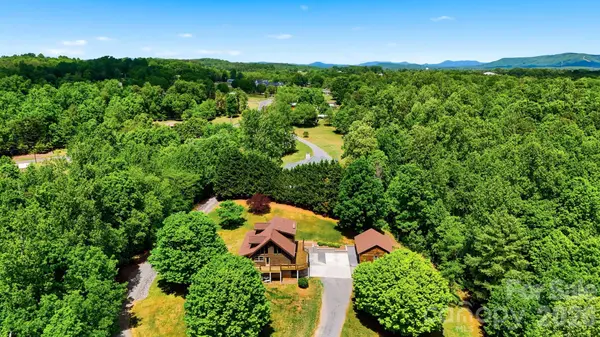

2079 Icard Ridge RD, Taylorsville, NC 28681
2079 Icard Ridge RD, Taylorsville, NC 28681,Video Tour
2079 Icard Ridge RD, Taylorsville, NC 28681
REQUEST A TOUR If you would like to see this home without being there in person, select the "Virtual Tour" option and your advisor will contact you to discuss available opportunities.
In-PersonVirtual Tour
$475,000
Est. payment /mo
3 Beds
2 Baths
1,701 SqFt

UPDATED:

Key Details

Property Type Single Family Home

Sub Type Single Family Residence

Listing Status Active Under Contract

Purchase Type For Sale

Square Footage 1,701 sqft

Price per Sqft $279

MLS Listing ID 4376309

Style A-Frame,Cabin

Bedrooms 3

Full Baths 2

Abv Grd Liv Area 1,701

Year Built 1996

Lot Size 6.780 Acres

Acres 6.78

Property Sub-Type Single Family Residence

Property Description

Escape to 6.78 private acres where a beautifully crafted 1996 log home awaits. Step inside to a soaring two-story great room with cathedral ceilings, where warm wood flooring flows throughout and a stone fireplace anchors the space. A wood-burning stove adds extra comfort for cool evenings. Three bedrooms and two full bathrooms provide comfortable everyday living, while the full basement includes a double garage for vehicles and gear. A separate outbuilding on the property is ideal for storing lawn equipment, tools, or hobby gear, keeping the main living spaces uncluttered. Surrounded by mature trees and rolling countryside, this property delivers the kind of privacy and quiet that's increasingly hard to find in the Catawba Valley area. Whether you're sipping coffee on the porch at sunrise or gathering around the fire on a winter evening, this log home is built for the life you've been wanting. Schedule your private showing today.

Location

State NC

County Alexander

Zoning RA-20

Rooms

Basement Basement Garage Door, Exterior Entry, Full, Interior Entry, Unfinished, Walk-Out Access

Primary Bedroom Level Upper

Main Level Bedrooms 2

Main Level Kitchen

Main Level Great Room-Two Story

Upper Level Primary Bedroom

Interior

Heating Central, Electric

Cooling Central Air, Electric

Fireplaces Type Living Room

Fireplace true

Appliance Dishwasher, Electric Range, Refrigerator

Laundry In Basement

Exterior

Garage Spaces 2.0

Roof Type Architectural Shingle

Street Surface Gravel

Garage true

Building

Lot Description Cleared, Wooded

Dwelling Type Site Built

Foundation Basement

Sewer Septic Installed

Water County Water

Architectural Style A-Frame, Cabin

Level or Stories Two

Structure Type Log

New Construction false

Schools

Elementary Schools Bethlehem

Middle Schools West Alexander

High Schools Alexander Central

Others

Senior Community false

Acceptable Financing Cash, Conventional, FHA, USDA Loan, VA Loan

Listing Terms Cash, Conventional, FHA, USDA Loan, VA Loan

Special Listing Condition None

Virtual Tour https://www.zillow.com/view-imx/993732fc-0148-462c-b700-81279b74732f?initialViewType=pano&utm_source=dashboard


Read Less Info
Listed by Robyn St. Clair • Realty ONE Group @ Home • robyngstclair@gmail.com

Nearby Locations

GET MORE INFORMATION

James Launius

James Launius

+1(816) 572-3955

Real Estate Professional

Real Estate Professional

Name

Name

Phone*

Phone

Message

By checking, you are allowing to receive transactional/informational SMS communications regarding account notifications, customer care, etc, from or on behalf of James Launius. Message frequency may vary. Message and data rates may apply. Reply HELP for help or STOP to opt-out"