

41 Vista DR, Clyde, NC 28721
REQUEST A TOUR If you would like to see this home without being there in person, select the "Virtual Tour" option and your agent will contact you to discuss available opportunities.
In-PersonVirtual Tour
$395,000
Est. payment /mo
4 Beds
3 Baths
2,973 SqFt
Save

UPDATED:

Key Details

Property Type Single Family Home

Sub Type Single Family Residence

Listing Status Active

Purchase Type For Sale

Square Footage 2,973 sqft

Price per Sqft $132

MLS Listing ID 4378143

Bedrooms 4

Full Baths 3

Abv Grd Liv Area 1,555

Year Built 1979

Lot Size 0.420 Acres

Acres 0.42

Property Sub-Type Single Family Residence

Property Description

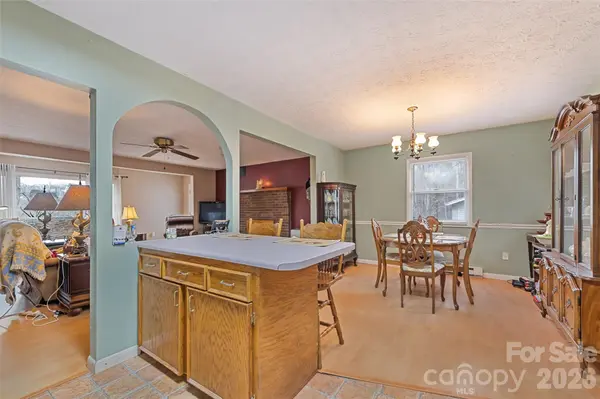
Flexible living, separate living quarters, and nearly 3,000 square feet of space just minutes from town. This versatile 4-bedroom, 3-bath home offers two levels of living space with separate access, making it an appealing option for multi-generational living, extended family, guests, or other flexible living arrangements. The main level features an open kitchen, living, and dining area, along with three bedrooms, two baths, and a dedicated laundry room—all convenient for single-level living. Enjoy the expansive wrap-around porch with both covered and open areas for relaxing and entertaining. The lower level includes a separate living area with its own kitchen, living room with gas log fireplace, bedroom, bath, laundry, and private entrance. Dual driveways provide convenient access to both levels, while the lower-level carport adds additional covered parking. Outside, the gently sloping, sunny yard includes two workshop/storage buildings, providing space for hobbies, tools, equipment, or additional storage. Additional features include a metal roof installed in 2019 with a lifetime warranty, city water and sewer, Spectrum high-speed internet availability, no HOA, and no city taxes. With approximately 2,973 square feet, flexible living space, and a convenient location near town, this home offers room and possibilities that are increasingly difficult to find.

Location

State NC

County Haywood

Zoning None

Rooms

Basement Exterior Entry, Finished, Full, Interior Entry, Walk-Out Access

Guest Accommodations Exterior Connected,Interior Connected,Separate Entrance,Separate Kitchen Facilities,Separate Living Quarters

Primary Bedroom Level Main

Main Level Bedrooms 3

Interior

Interior Features Breakfast Bar, Open Floorplan, Walk-In Closet(s)

Heating Baseboard, Propane, Space Heater

Cooling Window Unit(s)

Fireplaces Type Family Room, Living Room, Propane, Wood Burning

Fireplace true

Appliance Dishwasher, Electric Range, Electric Water Heater, Microwave, Refrigerator, Washer/Dryer

Laundry Laundry Room, Lower Level, Main Level

Exterior

Carport Spaces 1

Utilities Available Cable Available

Roof Type Metal

Street Surface Asphalt,Paved

Porch Covered, Deck, Wrap Around

Garage false

Building

Lot Description Hilly, Level

Dwelling Type Site Built

Foundation Basement, Slab

Sewer Public Sewer

Water City

Level or Stories Split Level

Structure Type Stone,Vinyl

New Construction false

Schools

Elementary Schools Clyde

Middle Schools Waynesville

High Schools Tuscola

Others

Senior Community false

Special Listing Condition None


Read Less Info
Listed by Jaci Reynolds • RE/MAX Executive • jacireynoldsnc@gmail.com

Nearby Locations

GET MORE INFORMATION

James Launius

James Launius

+1(816) 572-3955

Real Estate Professional

Real Estate Professional

Name

Name

Phone*

Phone

Message

By checking, you are allowing to receive transactional/informational SMS communications regarding account notifications, customer care, etc, from or on behalf of James Launius. Message frequency may vary. Message and data rates may apply. Reply HELP for help or STOP to opt-out"