



UPDATED:
Key Details
Property Type Single Family Home
Sub Type Single Family Residence
Listing Status Active
Purchase Type For Sale
Square Footage 2,373 sqft
Price per Sqft $210
MLS Listing ID 4378583
Style Ranch
Bedrooms 3
Full Baths 2
Half Baths 1
Abv Grd Liv Area 2,373
Year Built 1976
Lot Size 3.500 Acres
Acres 3.5
Property Sub-Type Single Family Residence
Property Description
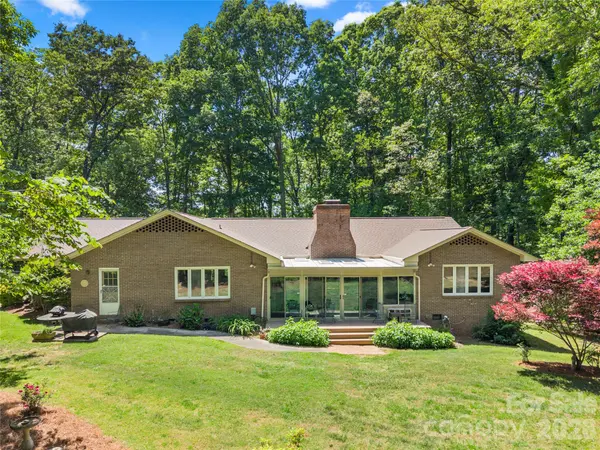
Designed for both everyday living and entertaining, the home features a spacious living room with custom built-in shelving and a striking double-sided fireplace that also warms the enclosed sunroom. Whether you're enjoying your morning coffee, hosting friends on the back deck, or taking in the peaceful views from the front porch, there are plenty of spaces to relax and unwind.
The fully fenced backyard provides room for pets, play, or gardening, while the attached 2-car garage and large attic offer abundant storage.
Major improvements have already been completed, including the roof, heat pump, hot water heater, and ductwork—all replaced within the past 5 to 6 years—allowing the next owner to move in with added confidence.
Lovingly cared for by its original owner, this property offers the rare combination of acreage, privacy, and convenience. Come experience the peaceful setting and imagine making it your own.
Location
State NC
County Gaston
Zoning R
Rooms
Primary Bedroom Level Main
Main Level Bedrooms 3
Main Level Primary Bedroom
Main Level Kitchen
Main Level Sunroom
Interior
Interior Features Attic Stairs Pulldown, Built-in Features, Entrance Foyer, Kitchen Island
Heating Heat Pump
Cooling Heat Pump
Flooring Carpet, Linoleum, Tile
Fireplaces Type Family Room, Wood Burning
Fireplace true
Appliance Dishwasher
Laundry Inside, Laundry Room, Main Level
Exterior
Garage Spaces 2.0
Fence Back Yard, Invisible
Utilities Available Electricity Connected, Fiber Optics, Wired Internet Available
Roof Type Architectural Shingle
Street Surface Gravel,Concrete
Porch Deck, Front Porch, Glass Enclosed
Garage true
Building
Lot Description Green Area, Private, Wooded
Dwelling Type Site Built
Foundation Crawl Space
Sewer Septic Installed
Water Well
Architectural Style Ranch
Level or Stories One
Structure Type Brick Full
New Construction false
Schools
Elementary Schools W.A. Bess
Middle Schools Cramerton
High Schools Forestview
Others
Senior Community false
Acceptable Financing Cash, Conventional, FHA, VA Loan
Listing Terms Cash, Conventional, FHA, VA Loan
Special Listing Condition None
Nearby Locations
GET MORE INFORMATION