
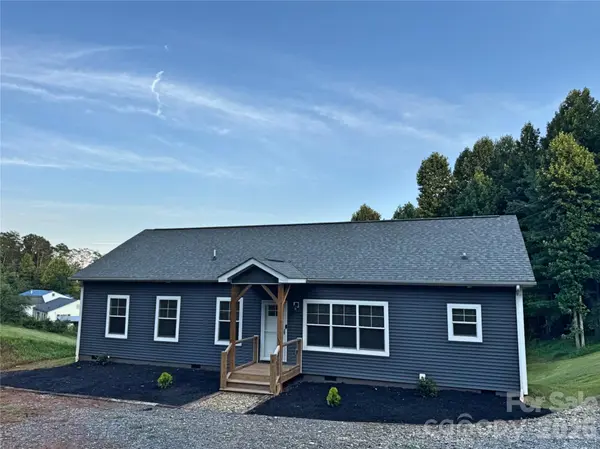



UPDATED:
Key Details
Property Type Single Family Home
Sub Type Single Family Residence
Listing Status Active
Purchase Type For Sale
Square Footage 1,568 sqft
Price per Sqft $264
Subdivision Highland Hills
MLS Listing ID 4384323
Style Modern,Ranch
Bedrooms 3
Full Baths 2
Construction Status Completed
Abv Grd Liv Area 1,568
Year Built 2023
Lot Size 1.750 Acres
Acres 1.75
Property Sub-Type Single Family Residence
Property Description
At the heart of the home, the kitchen is designed to impress and function beautifully, featuring stainless steel appliances, a ceramic backsplash, brushed nickel hardware, and a charming pantry with a barn door that adds both character and smart storage. The living room carries that same intentional design with a shiplap accent wall creating a cozy focal point. Throughout, waterproof luxury vinyl plank flooring provides a rich, durable foundation that ties each room together.
The private primary suite offers a relaxing retreat with a spa-like ensuite featuring a soaker tub, beautifully tiled shower, and double vanity. Both bathrooms carry that elevated feel, each with double vanities. A large laundry room adds even more practicality, and two additional oversized bedrooms offer flexibility for guests, family, or a home office.
Outside, 1.75 private acres with mountain views offer the perfect balance of usable space and privacy. A spacious covered 12x20 back deck creates the ideal setting for relaxing mornings, outdoor dining, or entertaining. A 13x32 outbuilding provides excellent space for storage, hobbies, a workshop, or recreation. Whether you envision starting a garden, expanding in the future, or simply enjoying the quiet beauty of the countryside, this home is a rare blend of thoughtful design, comfort, and outdoor living potential.
Location
State NC
County Buncombe
Zoning OU
Rooms
Primary Bedroom Level Main
Main Level Bedrooms 3
Main Level Living Room
Main Level Kitchen
Main Level Primary Bedroom
Main Level Bathroom-Full
Main Level Bedroom(s)
Main Level Bedroom(s)
Main Level Utility Room
Main Level Dining Area
Interior
Heating Central
Cooling Central Air
Flooring Tile, Vinyl
Fireplace false
Appliance Dishwasher, Electric Range, Electric Water Heater, Exhaust Hood, Microwave, Refrigerator
Laundry Electric Dryer Hookup, Utility Room, Washer Hookup
Exterior
Exterior Feature Storage
View Mountain(s)
Roof Type Composition
Street Surface Gravel
Porch Rear Porch
Garage false
Building
Lot Description Cleared, Private, Rolling Slope, Sloped, Wooded
Dwelling Type Off Frame Modular
Foundation Pillar/Post/Pier
Sewer Septic Installed
Water Well
Architectural Style Modern, Ranch
Level or Stories One
Structure Type Vinyl
New Construction false
Construction Status Completed
Schools
Elementary Schools Leicester/Eblen
Middle Schools Clyde A Erwin
High Schools Clyde A Erwin
Others
Senior Community false
Acceptable Financing Cash, Conventional, FHA, USDA Loan, VA Loan
Listing Terms Cash, Conventional, FHA, USDA Loan, VA Loan
Special Listing Condition None
Virtual Tour https://my.matterport.com/show/?m=Pv2nxaRQuAb
Nearby Locations
GET MORE INFORMATION