


UPDATED:
Key Details
Property Type Single Family Home
Sub Type Single Family Residence
Listing Status Active
Purchase Type For Sale
Square Footage 2,519 sqft
Price per Sqft $456
MLS Listing ID 4396742
Bedrooms 3
Full Baths 2
Half Baths 1
Construction Status Completed
Abv Grd Liv Area 2,519
Year Built 2002
Lot Size 13.980 Acres
Acres 13.98
Property Sub-Type Single Family Residence
Property Description
Privacy. History. Adventure. Possibilities. This is the kind of property that rarely becomes available.
Ride out your own gate. This 14-acre equestrian estate borders Pisgah National Forest on three sides, opening directly onto thousands of acres of protected trail. No trailer, no trailhead, no hauling out. Paxton Creek runs year-round through the property, audible from the screened porch. One hour from Tryon International Equestrian Center.
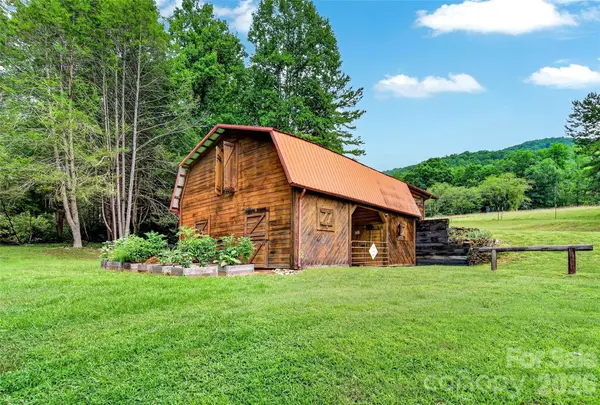
The facility is built to work. A three-stall barn with grain and tack room and full hay loft with overhang. A riding arena for lunging, training, schooling or use as a dry lot. Three fenced and cross-fenced pastures with a run-in shelter, watered by a natural freshwater spring capable of serving the barn. A 30' x 30' workshop with side overhang handles equipment, hay or a second rig, with RV parking on a 50-amp hookup and a generator hookup for the property.
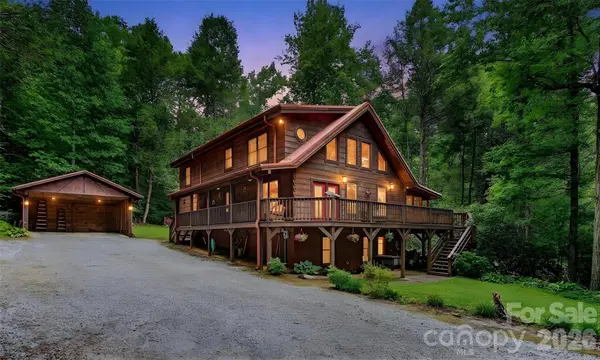
The log residence is engineered for permanence: a 10-foot Superior Walls foundation, a heated and cooled semi-finished basement for tack, training or recreation space, a new 3-ton heat pump (2025) and a Hot Blast wood furnace ducted throughout. Wide porches, mountain and water views, and the quiet of a property at the end of a private road.
Flexible by design. Keep it as a private equestrian estate. Run it as a working homestead — pastures, chicken coop, historic blacksmith shop and spring already in place. Or build: a prepared site along the historic Wagon Trail commands 360-degree views of Old Fort Mountain and the ranges beyond.
Underground utilities, well, septic, no HOA, publicly maintained road access. Fourteen acres of privacy against a permanently protected boundary, an hour from world-class competition and forty minutes from Asheville.
Location
State NC
County Mcdowell
Zoning Residential
Body of Water Creek
Rooms
Basement Basement Shop, Exterior Entry, Full, Interior Entry, Partially Finished, Storage Space, Walk-Out Access, Walk-Up Access
Primary Bedroom Level Main
Main Level Bedrooms 1
Main Level Primary Bedroom
Upper Level Bedroom(s)
Upper Level Bedroom(s)
Main Level Laundry
Main Level Dining Area
Main Level Kitchen
Main Level Living Room
Interior
Interior Features Pantry, Walk-In Closet(s)
Heating Central, Forced Air, Heat Pump, Propane, Wood Stove
Cooling Ceiling Fan(s), Central Air, Heat Pump
Flooring Laminate, Tile, Wood
Fireplaces Type Family Room, Fire Pit, Gas, Gas Log, Living Room, Outside, Propane, Wood Burning, Wood Burning Stove
Fireplace true
Appliance Dishwasher, Electric Range, Freezer, Gas Water Heater, Microwave, Refrigerator, Washer/Dryer
Laundry Gas Dryer Hookup, Laundry Room, Main Level
Exterior
Exterior Feature Fence, Fire Pit
Garage Spaces 4.0
Fence Fenced, Front Yard, Full, Wood
Utilities Available Underground Power Lines, Underground Utilities
Waterfront Description None
View Mountain(s), Water
Roof Type Metal
Street Surface Gravel,Paved
Porch Covered, Deck, Enclosed, Front Porch, Rear Porch, Screened
Garage true
Building
Lot Description Creek Front, Level, Pasture, Paved, Private, Creek/Stream
Dwelling Type Site Built
Foundation Basement
Sewer Septic Installed
Water Well
Level or Stories Two
Structure Type Log,Wood
New Construction false
Construction Status Completed
Schools
Elementary Schools Pleasant Gardens
Middle Schools West Mcdowell
High Schools Mcdowell
Others
Senior Community false
Acceptable Financing Cash, Conventional
Horse Property Arena, Barn, Hay Storage, Horses Allowed, Paddocks, Pasture, Riding Trail, Round Pen, Run in Shelter, Shaving Bin, Stable(s), Tack Room
Listing Terms Cash, Conventional
Special Listing Condition None
Nearby Locations
GET MORE INFORMATION