
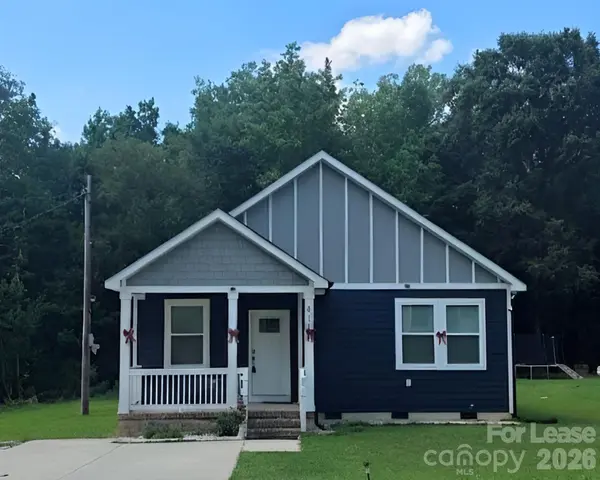



UPDATED:
Key Details
Property Type Single Family Home
Sub Type Single Family Residence
Listing Status Active
Purchase Type For Rent
Square Footage 1,054 sqft
Subdivision Crowders Mountain Ne
MLS Listing ID 4405446
Bedrooms 2
Full Baths 1
Abv Grd Liv Area 1,054
Year Built 2023
Lot Size 0.850 Acres
Acres 0.85
Property Sub-Type Single Family Residence
Property Description
Welcome home to this charming and move-in-ready 2-bedroom, 1-bathroom rental. Nestled in a quiet and established Gastonia neighborhood, this property offers the perfect blend of comfort, privacy, and unbeatable value.
Step inside to an inviting and functional floor plan that maximizes every square foot. The living area features natural light, that flows seamlessly into a well-appointed kitchen. Both bedrooms offer comfortable dimensions and closet space, sharing a clean and bright full bathroom.
Location is everything, and this property puts you right where you need to be:
Just minutes away from major supermarkets, shopping centers, gas stations, and dining options. Enjoy quick access to major thoroughfares like Hwy 321 and Hwy 74, keeping your commute to Charlotte or neighboring towns in close proximity. Downtown Gastonia and the vibrant, revitalized FUSE District means entertainment, local parks, and community events are always close by.
Water and Sewer are INCLUDED in the monthly rent!
This incredible value won't stay on the market long. Schedule your private showing today and make this your next home!
Location
State NC
County Gaston
Zoning R1
Rooms
Primary Bedroom Level Main
Main Level Bedrooms 2
Main Level Kitchen
Main Level Living Room
Main Level Primary Bedroom
Main Level Bathroom-Full
Main Level Bedroom(s)
Interior
Interior Features Open Floorplan
Furnishings Unfurnished
Fireplace false
Exterior
Street Surface Concrete
Garage false
Building
Level or Stories One
Schools
Elementary Schools Unspecified
Middle Schools Unspecified
High Schools Unspecified
Others
Pets Allowed No
Senior Community false
Nearby Locations
GET MORE INFORMATION