
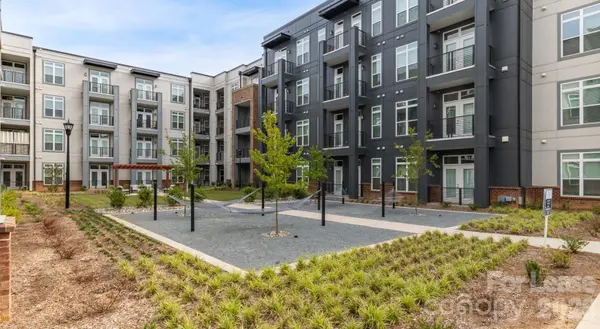

4520 Charlotte Park DR #S1, Charlotte, NC 28217
REQUEST A TOUR If you would like to see this home without being there in person, select the "Virtual Tour" option and your agent will contact you to discuss available opportunities.
In-PersonVirtual Tour
$1,400
1 Bed
1 Bath
531 SqFt
Save

UPDATED:

Key Details

Property Type Condo

Sub Type Apartment

Listing Status Active

Purchase Type For Rent

Square Footage 531 sqft

MLS Listing ID 4405885

Bedrooms 1

Full Baths 1

Abv Grd Liv Area 531

Year Built 2023

Property Sub-Type Apartment

Property Description

Studio Apartment! Move in by July 31st to receive 2 months free! Prices, availability, and promotions are subject to change. Multiple floor plans available. Days on Market accrued is not specific to this current plan listed. Total Monthly Leasing Price (TMLP) includes base rent and mandatory monthly fees and is based on a 12+ month lease term. Additional fees may apply. Please contact the community for a full fee breakdown. Welcome to The Leo LoSo — where Charlotte's most energetic neighborhood meets a quieter, greener way of living. Rooted in LoSo and designed for balance, these modern apartments offer a refined retreat just minutes from South End, Uptown, and the city's fastest-growing innovation corridor.

Here, tree-lined outdoor spaces soften the urban edge. Smart design enhances everyday life. And access to breweries, transit, and culture keeps you connected — without sacrificing calm.

Location

State NC

County Mecklenburg

Rooms

Main Level Bedrooms 1

Main Level Bathroom-Full

Main Level Living Room

Main Level Laundry

Main Level Kitchen

Interior

Interior Features Kitchen Island, Open Floorplan, Pantry, Walk-In Closet(s), Other - See Remarks

Heating Central

Cooling Ceiling Fan(s), Central Air

Furnishings Unfurnished

Fireplace false

Appliance Dishwasher, Disposal, Dryer, Electric Oven, Electric Range, Exhaust Fan, Exhaust Hood, Microwave, Refrigerator, Washer, Washer/Dryer, Other

Laundry In Unit

Exterior

Exterior Feature Elevator, Lawn Maintenance

Community Features Business Center, Clubhouse, Dog Park, Elevator, Fitness Center, Outdoor Pool, Sidewalks, Other

Utilities Available Cable Connected, Electricity Connected, Wired Internet Available, Other - See Remarks

Street Surface None,Paved

Porch Balcony

Garage false

Building

Sewer Public Sewer

Water City

Level or Stories One

Schools

Elementary Schools Reid Park

Middle Schools Wilson Stem Academy

High Schools Harding University

Others

Pets Allowed Yes

Senior Community false


Read Less Info
Listed by AJ Rebhan • The Apartment Brothers LLC • AJ@TheApartmentBrothers.com

Nearby Locations

GET MORE INFORMATION

James Launius

James Launius

+1(816) 572-3955

Real Estate Professional

Real Estate Professional

Name

Name

Phone*

Phone

Message

By checking, you are allowing to receive transactional/informational SMS communications regarding account notifications, customer care, etc, from or on behalf of James Launius. Message frequency may vary. Message and data rates may apply. Reply HELP for help or STOP to opt-out"