
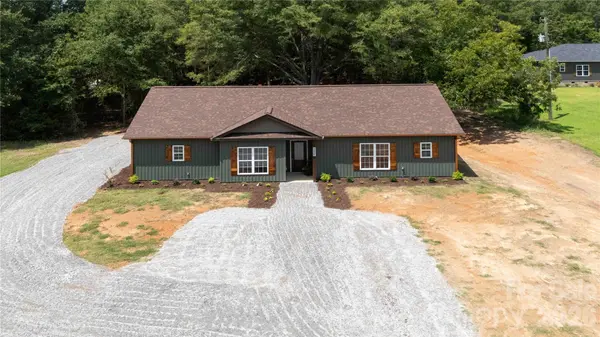
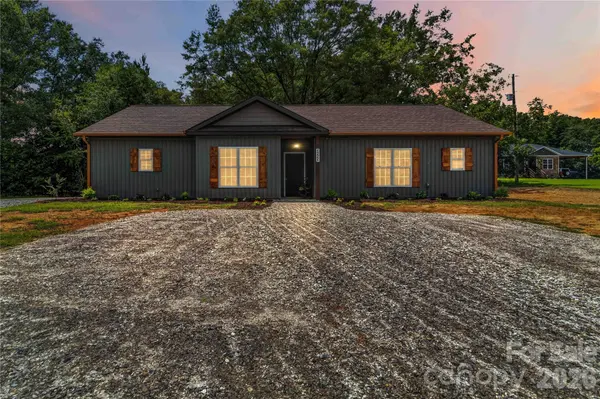

2553 Mt Prospect RD, Chester, SC 29706
REQUEST A TOUR If you would like to see this home without being there in person, select the "Virtual Tour" option and your advisor will contact you to discuss available opportunities.
In-PersonVirtual Tour
$459,900
Est. payment /mo
4 Beds
3 Baths
1,828 SqFt
Save

Open House

Sun Sep 20, 2:00pm - 4:00pm

UPDATED:

Key Details

Property Type Single Family Home

Sub Type Single Family Residence

Listing Status Active

Purchase Type For Sale

Square Footage 1,828 sqft

Price per Sqft $251

MLS Listing ID 4413897

Style Ranch

Bedrooms 4

Full Baths 3

Construction Status Completed

Abv Grd Liv Area 1,828

Year Built 2026

Lot Size 5.130 Acres

Acres 5.13

Property Sub-Type Single Family Residence

Property Description

Looking for brand-new construction with room to spread out? This 4-bedroom, 3-bath ranch offers single-level living on 5.13 private, wooded acres with no HOA! Inside, the open floor plan combines modern finishes with a functional split-bedroom design. The spacious great room features an electric fireplace and coffered ceiling, while the kitchen offers granite countertops, a large island, and an easy flow into the main living and dining areas. LVP flooring throughout provides a stylish, low-maintenance finish. The primary suite features a walk-in closet and private bath, while three additional bedrooms and two full baths provide flexibility for family, guests, a home office, or hobbies. Outside, enjoy a front porch, attached carport, and over five acres offering privacy and plenty of room to enjoy the outdoors. With new construction, 4 bedrooms, 3 full baths, acreage, and no HOA, this property delivers a hard-to-find combination of space, privacy, and modern one-level living.

Location

State SC

County Chester

Zoning RL

Rooms

Primary Bedroom Level Main

Main Level Bedrooms 4

Main Level Primary Bedroom

Main Level Bedroom(s)

Main Level Bedroom(s)

Main Level Bedroom(s)

Main Level Bathroom-Full

Main Level Bathroom-Full

Main Level Kitchen

Main Level Living Room

Main Level Dining Room

Main Level Laundry

Interior

Interior Features Kitchen Island, Open Floorplan, Split Bedroom, Walk-In Closet(s), Other - See Remarks

Heating Electric, Heat Pump

Cooling Central Air, Electric

Flooring Vinyl

Fireplaces Type Great Room

Fireplace true

Appliance Dishwasher, Electric Cooktop, Electric Oven, Microwave, Refrigerator, Self Cleaning Oven

Laundry Electric Dryer Hookup, Laundry Room, Washer Hookup

Exterior

Carport Spaces 1

Utilities Available Electricity Connected

Roof Type Architectural Shingle

Street Surface Gravel,Paved

Porch Front Porch

Garage false

Building

Lot Description Private, Wooded

Dwelling Type Site Built

Foundation Slab

Sewer Septic Installed

Water Well

Architectural Style Ranch

Level or Stories One

Structure Type Vinyl

New Construction true

Construction Status Completed

Schools

Elementary Schools Unspecified

Middle Schools Unspecified

High Schools Unspecified

Others

Senior Community false

Acceptable Financing Cash, Conventional, FHA, USDA Loan, VA Loan

Listing Terms Cash, Conventional, FHA, USDA Loan, VA Loan

Special Listing Condition None


Read Less Info
Listed by Mike Lewis • Howard Hanna Allen Tate Rock Hill • michael.lewis@allentate.com

Nearby Locations

GET MORE INFORMATION

James Launius

James Launius

+1(816) 572-3955

Real Estate Professional

Real Estate Professional

Name

Name

Phone*

Phone

Message

By checking, you are allowing to receive transactional/informational SMS communications regarding account notifications, customer care, etc, from or on behalf of James Launius. Message frequency may vary. Message and data rates may apply. Reply HELP for help or STOP to opt-out"