


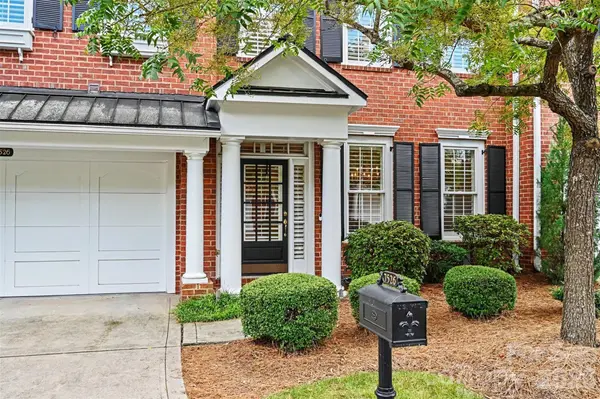

Open House
Sat Sep 19, 1:00pm - 3:00pm
UPDATED:
Key Details
Property Type Townhouse
Sub Type Townhouse
Listing Status Active
Purchase Type For Sale
Square Footage 4,162 sqft
Price per Sqft $188
Subdivision The Magnolias
MLS Listing ID 4415270
Style Transitional
Bedrooms 3
Full Baths 3
Half Baths 1
HOA Fees $587/mo
HOA Y/N 1
Abv Grd Liv Area 4,162
Year Built 2003
Property Sub-Type Townhouse
Property Description
The main level is designed for comfortable everyday living, beginning with a generous primary suite featuring two walk-in closets and a private bath. First-floor laundry adds practicality, while the expansive kitchen includes abundant cabinetry, a built-in desk area and large walk-in pantry. The kitchen flows easily into the impressive two-story great room, highlighted by custom built-ins. Just off the foyer, the formal dining room creates an inviting setting for entertaining with flexibility for alternative uses.
Upstairs, two bedrooms with new carpet share a Jack-and-Jill bath. An open loft overlooking the two-story great room extends the living area and includes built-in shelving, while custom shades over the skylights allow for easy control of natural light.
The finished third floor adds another dimension to the home with a full bath, skylights and exceptional storage, including multiple walk-in closets. This private level is well suited for overnight guests, a home office, fitness or media room, hobby area or a combination of uses.
A fenced backyard creates a private outdoor retreat, and the two-car garage allows for additional parking and storage. Electronic code-controlled gated access adds to the privacy of the community.
One of the notable advantages of living in The Magnolias is the value included through the HOA. Exterior building maintenance, lawn care and landscaping are handled by the association, while water consumption is also included in the HOA dues. In addition, the HOA maintains a master insurance policy covering portions of the property, which may significantly reduce an owner's individual homeowners insurance costs. Together, these benefits can eliminate several expenses and responsibilities typically associated with single family residences.
The location places shopping, dining, medical services and everyday necessities within easy reach. Atrium Health and Novant Health services are nearby, as is The Arboretum Shopping Center with its numerous restaurants, shops and services. Uptown Charlotte is approximately 10 miles away via Providence Road, keeping the heart of the city readily accessible while enjoying the privacy of a gated residential setting.
Contact us to schedule your private tour, as public access is restricted within this gated community.
Location
State NC
County Mecklenburg
Zoning R-8MF(CD)
Rooms
Primary Bedroom Level Main
Main Level Bedrooms 1
Main Level Primary Bedroom
Main Level Bathroom-Full
Main Level Bathroom-Half
Main Level Dining Room
Main Level Kitchen
Main Level Breakfast
Main Level Laundry
Main Level Great Room-Two Story
Upper Level Bedroom(s)
Upper Level Bedroom(s)
Upper Level Bathroom-Full
Upper Level Loft
Third Level Bed/Bonus
Third Level Bathroom-Full
Interior
Interior Features Attic Walk In
Heating Central, Natural Gas
Cooling Ceiling Fan(s), Central Air, Electric
Fireplaces Type Great Room
Fireplace true
Appliance Dishwasher, Disposal, Exhaust Hood, Gas Range, Microwave, Plumbed For Ice Maker, Refrigerator, Washer/Dryer
Laundry Electric Dryer Hookup, Laundry Room, Main Level
Exterior
Garage Spaces 2.0
Fence Back Yard
Community Features Street Lights
Roof Type Architectural Shingle
Street Surface Concrete,Paved
Porch Patio
Garage true
Building
Lot Description Level, Private
Dwelling Type Site Built
Foundation Slab
Sewer Public Sewer
Water City
Architectural Style Transitional
Level or Stories Three
Structure Type Brick Full
New Construction false
Schools
Elementary Schools Olde Providence
Middle Schools Carmel
High Schools Providence
Others
Pets Allowed Yes
HOA Name CAMS
Senior Community false
Restrictions Architectural Review
Acceptable Financing Cash, Conventional, Exchange, FHA, USDA Loan, VA Loan
Listing Terms Cash, Conventional, Exchange, FHA, USDA Loan, VA Loan
Special Listing Condition None
Virtual Tour https://listings.nextdoorphotos.com/7526bluestarlane
Nearby Locations
GET MORE INFORMATION