


Open House
Sat Sep 19, 12:00pm - 2:00pm
Sat Sep 19, 2:00pm - 4:00pm
Sun Sep 20, 12:00pm - 2:00pm
Sun Sep 20, 2:00pm - 4:00pm
UPDATED:
Key Details
Property Type Single Family Home
Sub Type Single Family Residence
Listing Status Coming Soon
Purchase Type For Sale
Square Footage 2,465 sqft
Price per Sqft $182
Subdivision Palm Tree Cove
MLS Listing ID 4420667
Style Traditional
Bedrooms 4
Full Baths 2
Half Baths 1
Construction Status Completed
HOA Fees $490/ann
HOA Y/N 1
Abv Grd Liv Area 2,465
Year Built 2019
Lot Size 7,405 Sqft
Acres 0.17
Lot Dimensions 50x150
Property Sub-Type Single Family Residence
Property Description
A thoughtfully designed laundry room can be accessed from both the primary closet and the common area. Additional features include plantation shutters in the front rooms, with a lifetime warranty on the shutters and blinds. The range and dryer are equipped for either gas or electric, giving future owners flexibility.
The home has been serviced by HomeTeam Pest Defense since it was built and is well insulated for comfortable indoor temperatures year-round, staying cool during hot summer days and warm during colder weather.
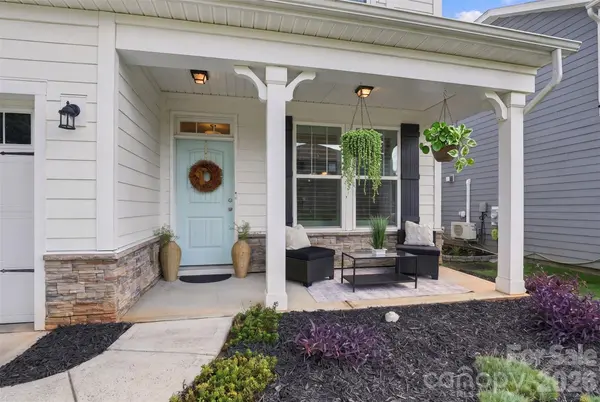
Outside, enjoy a covered front porch, covered back patio, backyard firepit, and private wooded backdrop. A two-car garage completes the home. A well-maintained property with a functional floor plan and features designed for everyday living.
Location
State SC
County York
Zoning RMX-10
Rooms
Primary Bedroom Level Main
Main Level Bedrooms 1
Main Level Primary Bedroom
Main Level Bathroom-Full
Main Level Bathroom-Half
Main Level Kitchen
Main Level Family Room
Main Level Dining Area
Main Level Laundry
Upper Level Bedroom(s)
Upper Level Bedroom(s)
Upper Level Bedroom(s)
Upper Level Bathroom-Full
Upper Level Loft
Interior
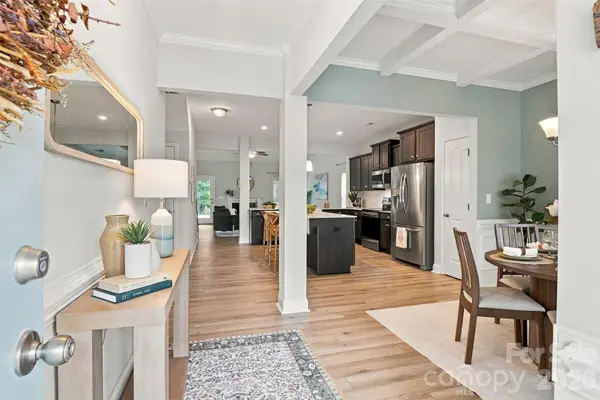
Interior Features Attic Stairs Pulldown, Breakfast Bar, Entrance Foyer, Garden Tub, Kitchen Island, Open Floorplan, Pantry, Walk-In Closet(s)
Heating Forced Air, Natural Gas
Cooling Ceiling Fan(s), Central Air, Electric
Flooring Carpet, Tile, Vinyl
Fireplaces Type Gas Log
Fireplace true
Appliance Dishwasher, Disposal, Electric Range, Exhaust Fan, Gas Water Heater, Microwave
Laundry Electric Dryer Hookup, Gas Dryer Hookup, Laundry Room, Main Level
Exterior
Exterior Feature Fire Pit
Garage Spaces 2.0
Community Features Sidewalks, Street Lights
Roof Type Architectural Shingle
Street Surface Concrete,Paved
Porch Covered, Front Porch, Patio
Garage true
Building
Lot Description Private, Wooded
Dwelling Type Site Built
Foundation Slab
Sewer County Sewer
Water County Water
Architectural Style Traditional
Level or Stories Two
Structure Type Hardboard Siding,Stone Veneer
New Construction false
Construction Status Completed
Schools
Elementary Schools Liberty Hill
Middle Schools Roosevelt
High Schools Lake Wylie
Others
HOA Name Revelation Community Management
Senior Community false
Restrictions Architectural Review,Subdivision
Acceptable Financing Cash, Conventional, VA Loan
Listing Terms Cash, Conventional, VA Loan
Special Listing Condition None
Virtual Tour https://listing.realestateexposure.net/order/0751ea4e-6b58-4b78-7a90-08df0e9b1a36?version=39_024&branding=true
Nearby Locations
GET MORE INFORMATION