



UPDATED:
Key Details
Property Type Single Family Home
Sub Type Single Family Residence
Listing Status Active
Purchase Type For Sale
Square Footage 4,818 sqft
Price per Sqft $165
MLS Listing ID 4421969
Style Transitional
Bedrooms 3
Full Baths 3
Half Baths 1
Abv Grd Liv Area 2,690
Year Built 2004
Lot Size 1.080 Acres
Acres 1.08
Lot Dimensions 154x139x159x186x232
Property Sub-Type Single Family Residence
Property Description
The newly finished basement is a standout feature, offering high ceilings, a full kitchen, full bath, office, guest space, and private exterior access via a paved walkway. With secured interior access as well, this versatile level is ideal for multigenerational living, an in-law suite, private guest quarters, entertainment space, or potential short-term rental/Airbnb/VRBO use subject to applicable local regulations.
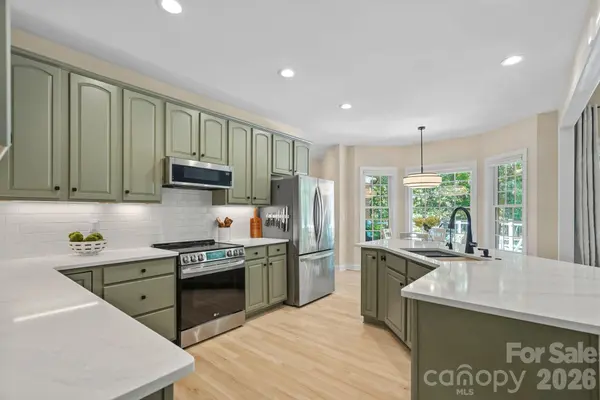
The main level features natural hardwood floors, abundant natural light, and an updated kitchen with quartz countertops, tile backsplash, and stainless steel appliances. The spacious owner's suite includes a spa-like bath and walk-in closet, while two additional bedrooms, another full bath, powder room, and a sizeable home office provide plenty of room for everyday living.
A large bonus room above the garage offers additional flexible space for guests, a media room, playroom, home gym, or storage.
Outside, enjoy the composite rear deck, covered front porch, and peaceful wooded setting just steps from Lake Norman. The oversized concrete driveway provides plenty of parking with room for a boat, trailer, or RV.
With its proximity to Lake Norman State Park, flexible second living quarters, finished walkout basement, no HOA, and exceptional amount of usable space, this Troutman home offers a rare combination of location, versatility, and value.
Location
State NC
County Iredell
Zoning R20
Rooms
Basement Apartment, Exterior Entry, Finished, Interior Entry, Walk-Out Access
Guest Accommodations Interior Connected,Separate Kitchen Facilities
Primary Bedroom Level Main
Main Level Bedrooms 3
Interior
Interior Features Attic Stairs Pulldown, Entrance Foyer, Kitchen Island, Open Floorplan, Pantry, Split Bedroom, Storage, Walk-In Closet(s)
Heating Heat Pump
Cooling Ceiling Fan(s), Central Air
Flooring Tile, Vinyl, Wood
Fireplaces Type Family Room, Gas Log, Propane
Fireplace true
Appliance Dishwasher, Disposal, Electric Oven, Electric Range, Exhaust Fan, Microwave
Laundry Electric Dryer Hookup, Main Level
Exterior
Garage Spaces 2.0
Utilities Available Propane
View Water, Winter
Roof Type Architectural Shingle
Street Surface Concrete,Gravel
Porch Deck, Front Porch, Patio
Garage true
Building
Lot Description Private, Sloped, Wooded, Views
Dwelling Type Site Built
Foundation Basement
Sewer Septic Installed
Water Well
Architectural Style Transitional
Level or Stories 1 Story/F.R.O.G.
Structure Type Brick Full
New Construction false
Schools
Elementary Schools Troutman
Middle Schools Troutman
High Schools South Iredell
Others
Senior Community false
Special Listing Condition None
Virtual Tour https://patrick-hood-photography.aryeo.com/sites/118-tayport-dr-troutman-nc-28166-28867132/branded
Nearby Locations
GET MORE INFORMATION