



UPDATED:
Key Details
Property Type Single Family Home
Sub Type Single Family Residence
Listing Status Active
Purchase Type For Sale
Square Footage 2,361 sqft
Price per Sqft $592
Subdivision Dilworth
MLS Listing ID 4422248
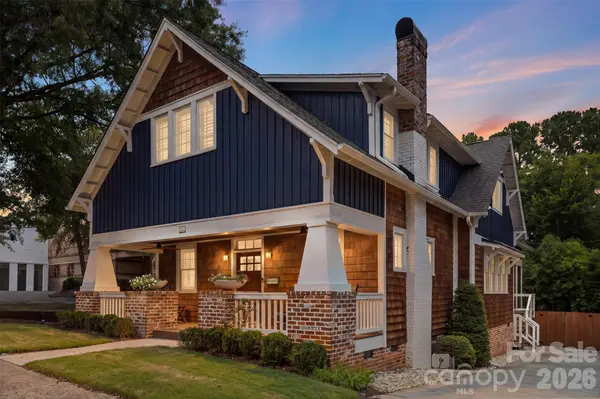
Style Bungalow
Bedrooms 4
Full Baths 3
Half Baths 1
Abv Grd Liv Area 2,361
Year Built 1905
Lot Size 6,534 Sqft
Acres 0.15
Property Sub-Type Single Family Residence
Property Description
Rich, site-finished hardwoods run throughout its 2,361 square feet. The chef's kitchen is a showpiece, with a 6-burner gas stove and generous counter space. The baths are stylishly refreshed, and the primary suite offers a spa-like retreat with custom tile and heated floors. Out back, you'll love the three-season room with its striking mid-century Malm fireplace and EZ-Breeze windows. Imagine your days here: breakfast at Einstein's, shopping and a long lunch with friends, then dinner and drinks after—all without ever moving your car. Zoned for Dilworth Elementary, Sedgefield Middle, and Myers Park High.
Location
State NC
County Mecklenburg
Zoning TOD-NC(HDO)
Rooms
Primary Bedroom Level Upper
Main Level Bedrooms 1
Interior
Heating Central, Forced Air, Natural Gas
Cooling Central Air, Heat Pump
Flooring Tile, Wood
Fireplace false
Appliance Bar Fridge, Dishwasher, Disposal, Electric Oven, Exhaust Fan, Gas Cooktop, Microwave, Plumbed For Ice Maker, Refrigerator with Ice Maker, Tankless Water Heater
Laundry Electric Dryer Hookup, Laundry Room, Upper Level
Exterior
Exterior Feature Other - See Remarks
Fence Back Yard
Utilities Available Cable Available, Electricity Connected, Natural Gas
Roof Type Architectural Shingle
Street Surface Concrete,Paved
Porch Covered, Enclosed, Front Porch, Rear Porch, Screened, Other - See Remarks
Garage false
Building
Dwelling Type Site Built
Foundation Crawl Space
Sewer Public Sewer
Water City
Architectural Style Bungalow
Level or Stories Two
Structure Type Cedar Shake,Wood
New Construction false
Schools
Elementary Schools Dilworth
Middle Schools Sedgefield
High Schools Myers Park
Others
Senior Community false
Acceptable Financing Cash, Conventional
Listing Terms Cash, Conventional
Special Listing Condition None
Virtual Tour https://view.spiro.media/order/37216a09-e26e-48bf-28ab-08df091c9191?version=226_079&branding=false
Nearby Locations
GET MORE INFORMATION