


Open House
Thu Sep 17, 4:00pm - 6:30pm
Fri Sep 18, 4:00pm - 6:30pm
UPDATED:
Key Details
Property Type Single Family Home
Sub Type Single Family Residence
Listing Status Active
Purchase Type For Sale
Square Footage 2,327 sqft
Price per Sqft $206
Subdivision Yorkshire
MLS Listing ID 4422451
Bedrooms 4
Full Baths 2
Half Baths 1
Construction Status Completed
HOA Fees $525/ann
HOA Y/N 1
Abv Grd Liv Area 2,327
Year Built 1993
Lot Size 10,454 Sqft
Acres 0.24
Property Sub-Type Single Family Residence
Property Description
One of the upstairs bedrooms offer direct access to a Jack-and-Jill bathroom featuring a double-sink vanity and generous counter space.
All appliances included. Refrigerator, stove, microwave, dishwasher, washing machine and dryer.
Step outside to a fenced backyard featuring mature trees, established landscaping outdoor living spaces. Enjoy a spacious paver patio with a covered gazebo-style seating area, an additional circular paver patio ideal for dining or entertaining, a grassy lawn and a detached storage shed for added functionality. Storage shed will convey with sale.
Truly a must-see home! Your fur babies will love it here! Schedule your showing!
The Yorkshire location adds another layer of value, offering convenient access to RiverGate shopping and dining, Walker Branch/Hoover Creek Greenway, McDowell Nature Preserve and Lake Wylie-area recreation. Carowinds, Charlotte Premium Outlets, South Tryon Street, I-77 and I-485 are also easily accessible, connecting the home to shopping, entertainment, recreation and destinations throughout the Charlotte region and NC/SC corridor.
Location
State NC
County Mecklenburg
Building/Complex Name Avondale
Zoning R-12
Rooms
Primary Bedroom Level Main
Main Level Bedrooms 1
Main Level Primary Bedroom
Interior
Heating Central
Cooling Central Air
Fireplace true
Appliance Dishwasher, Electric Oven, Electric Range, Gas Water Heater, Microwave, Refrigerator, Washer/Dryer
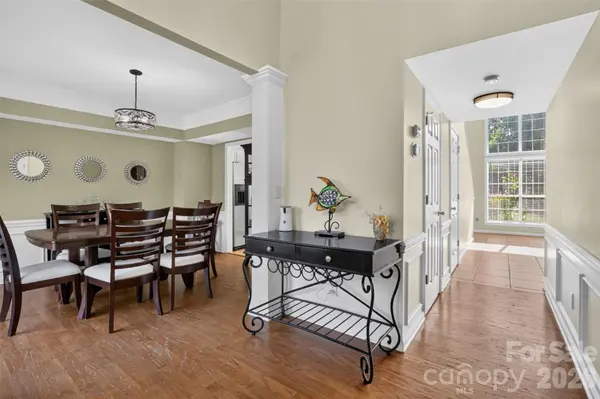
Laundry Laundry Room, Main Level
Exterior
Exterior Feature Storage
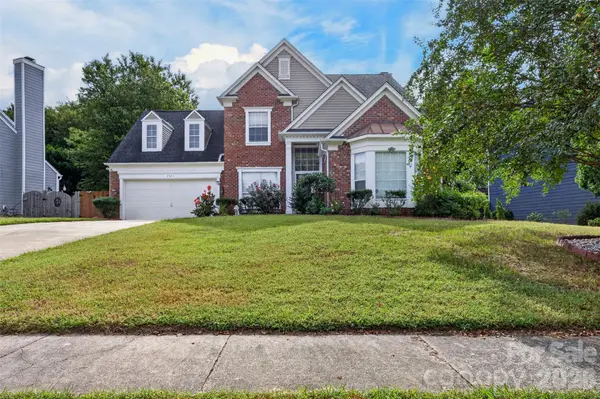
Garage Spaces 2.0
Fence Back Yard
Street Surface Asphalt,Concrete
Porch Patio
Garage true
Building
Dwelling Type Site Built
Foundation Slab
Sewer Public Sewer
Water City
Level or Stories Two
Structure Type Brick Partial
New Construction false
Construction Status Completed
Schools
Elementary Schools Unspecified
Middle Schools Unspecified
High Schools Unspecified
Others
HOA Name Association Management Solutions
Senior Community false
Special Listing Condition None
Nearby Locations
GET MORE INFORMATION