



UPDATED:
Key Details
Property Type Single Family Home
Sub Type Single Family Residence
Listing Status Active
Purchase Type For Sale
Square Footage 2,114 sqft
Price per Sqft $307
Subdivision Hilton Head Resort
MLS Listing ID 4424349
Bedrooms 3
Full Baths 2
Half Baths 1
Abv Grd Liv Area 2,114
Year Built 2019
Lot Size 6,534 Sqft
Acres 0.15
Property Sub-Type Single Family Residence
Property Description
This Home boasts the desirable Single Family Seashell model floor plan in Phase 1 of the Community where Location & View make it worth the look! Back yard features both a water view and a buffer/common area with a row of palm trees and shrubbery making a perfect Haven for Sunrise Sunset, and relaxation. Sit on the covered, fully enclosed lanai, which stays cool in the summer and warm in the winter. The lanai features dual fans and vinyl window sliders that are easily opened to screens and even removable as desired. Many custom upgrades include the enclosed lanai's epoxy-finished floor, a door leading to a perfectly sized patio layed with brick pavers allowing ample seating, lounging, and a gas line for your grilling pleasure.
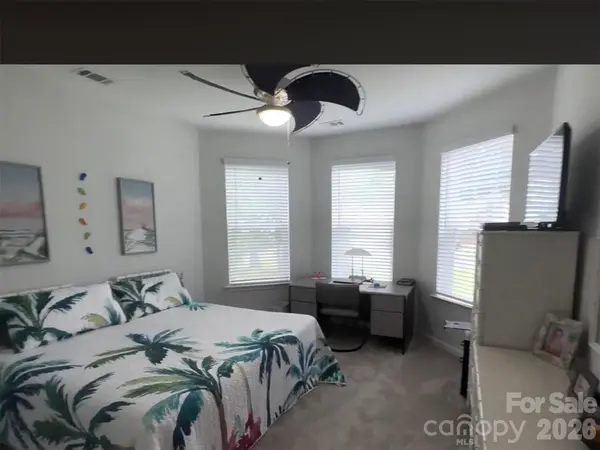
Great room & foyer ceilings upgraded with gorgeous shiplap, along with floor & ceiling crown molding. Perfect color choices throughout adding to the Beach vibe and feel throughout. Customized primary closet upgrades include shelving, large built-in drawers, & more. The spacious primary bedroom layout includes a sitting area looking out to the back yard, Common area, through to a large lagoon. There is a breakfast area off the kitchen, and also additional island bar-stool seating. A separate formal dining room can be converted to a 4th bedroom if needed, creating a very flexible floor plan.
Location
State SC
County Jasper
Zoning PUD (Planned Unit Develop
Rooms
Primary Bedroom Level Main
Main Level Bedrooms 3
Main Level, 15' 0" X 0' 0" Primary Bedroom
Main Level, 13' 0" X 0' 0" Bedroom(s)
Main Level, 12' 0" X 0' 0" Bedroom(s)
Main Level, 14' 0" X 0' 0" Living Room
Main Level, 10' 0" X 0' 0" Kitchen
Main Level, 9' 0" X 0' 0" Breakfast
Interior
Heating Central, Natural Gas
Cooling Central Air, Electric
Fireplace false
Appliance Bar Fridge, Dishwasher, Disposal, Dryer, ENERGY STAR Qualified Freezer, ENERGY STAR Qualified Light Fixtures, ENERGY STAR Qualified Refrigerator, Exhaust Hood, Freezer, Gas Oven, Gas Range, Gas Water Heater, Ice Maker, Microwave, Oven, Plumbed For Ice Maker, Refrigerator, Refrigerator with Ice Maker, Tankless Water Heater, Washer, Washer/Dryer
Laundry Electric Dryer Hookup, Utility Room, Inside, Laundry Room, Washer Hookup
Exterior
Garage Spaces 2.0
Waterfront Description Beach - Private,Boat Ramp – Community,Paddlesport Launch Site - Community
Street Surface Concrete,Paved
Garage true
Building
Dwelling Type Site Built
Foundation Slab
Sewer Public Sewer
Water Public
Level or Stories One
Structure Type Fiber Cement
New Construction false
Schools
Elementary Schools Hilton Head Island
Middle Schools Hilton Head Island
High Schools Hilton Head Island
Others
Pets Allowed Yes, Number Limit
Senior Community false
Acceptable Financing Cash, Conventional, FHA, VA Loan
Listing Terms Cash, Conventional, FHA, VA Loan
Special Listing Condition None
Nearby Locations
GET MORE INFORMATION