
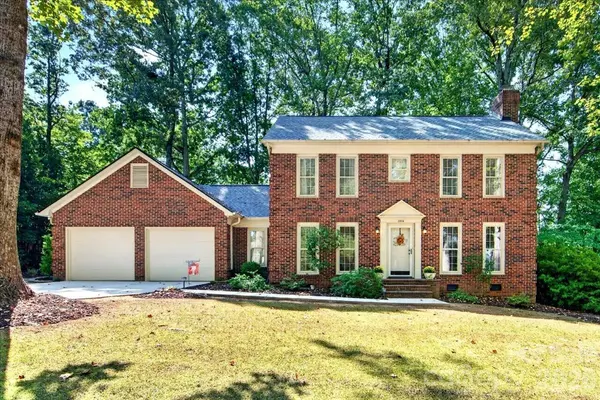

2036 Kilkenney Hill RD, Matthews, NC 28105
2036 Kilkenney Hill RD, Matthews, NC 28105,Video Tour
2036 Kilkenney Hill RD, Matthews, NC 28105
REQUEST A TOUR If you would like to see this home without being there in person, select the "Virtual Tour" option and your agent will contact you to discuss available opportunities.
In-PersonVirtual Tour
$525,000
Est. payment /mo
3 Beds
3 Baths
1,801 SqFt

Open House

Sun Sep 20, 1:00pm - 3:00pm

UPDATED:

Key Details

Property Type Single Family Home

Sub Type Single Family Residence

Listing Status Coming Soon

Purchase Type For Sale

Square Footage 1,801 sqft

Price per Sqft $291

Subdivision Ashley Creek

MLS Listing ID 4420278

Bedrooms 3

Full Baths 2

Half Baths 1

Abv Grd Liv Area 1,801

Year Built 1988

Lot Size 0.660 Acres

Acres 0.66

Property Sub-Type Single Family Residence

Property Description

Welcome home to this inviting 3-bedroom, 2.5-bath home in Matthews, NC, offering comfortable living spaces, thoughtful updates, and an incredible outdoor setting! Inside, you'll find plenty of room to relax, gather, entertain, and make the space your own. The attached 2-car garage features epoxy floors and additional storage space. Step outside to a back deck overlooking the huge, flat .66-acre lot. Mature trees provide a serene, shaded setting that feels tucked away while still being close to everything Matthews has to offer. Enjoy your morning coffee, weekend cookouts, outdoor entertaining, or simply unwind and enjoy the peaceful backyard. Major updates include a NEW ROOF in 2026 with LeafGuard gutters, a 2023 water heater, and HVAC installed in 2014. The neighborhood also has its own access to Squirrel Lake Park, with a connection to the Four Mile Creek Greenway. Just minutes from Downtown Matthews and I-485. Schedule your showing today and come see all this home has to offer!

Location

State NC

County Mecklenburg

Zoning R-15

Rooms

Primary Bedroom Level Upper

Main Level Living Room

Main Level Breakfast

Main Level Dining Room

Main Level Kitchen

Main Level Bathroom-Half

Main Level Laundry

Upper Level Primary Bedroom

Upper Level Bedroom(s)

Upper Level Bedroom(s)

Upper Level Bathroom-Full

Upper Level Bathroom-Full

Interior

Heating Central

Cooling Central Air

Flooring Carpet

Fireplaces Type Living Room

Fireplace true

Appliance Dishwasher

Laundry Laundry Room, Main Level

Exterior

Garage Spaces 2.0

Fence Back Yard, Partial

Street Surface Concrete,Paved

Garage true

Building

Dwelling Type Site Built

Foundation Crawl Space

Sewer Public Sewer

Water City

Level or Stories Two

Structure Type Brick Partial,Hardboard Siding

New Construction false

Schools

Elementary Schools Matthews

Middle Schools Crestdale

High Schools David W Butler

Others

Senior Community false

Acceptable Financing Cash, Conventional, FHA, VA Loan

Listing Terms Cash, Conventional, FHA, VA Loan

Special Listing Condition None

Virtual Tour https://my.matterport.com/show/?m=s1V4VqbBPRD


Read Less Info
Listed by DJ Pomposini • HoneyBee Real Estate • DJ@honeybeerealestate.com

Nearby Locations

GET MORE INFORMATION

James Launius

James Launius

+1(816) 572-3955

Real Estate Professional

Real Estate Professional

Name

Name

Phone*

Phone

Message

By checking, you are allowing to receive transactional/informational SMS communications regarding account notifications, customer care, etc, from or on behalf of James Launius. Message frequency may vary. Message and data rates may apply. Reply HELP for help or STOP to opt-out"