
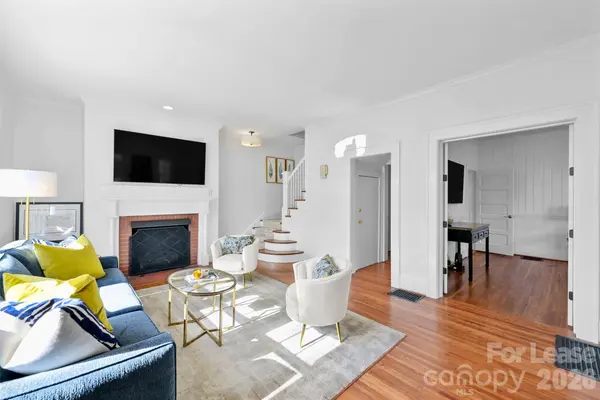

2023 Greenway AVE, Charlotte, NC 28204
REQUEST A TOUR If you would like to see this home without being there in person, select the "Virtual Tour" option and your agent will contact you to discuss available opportunities.
In-PersonVirtual Tour
$6,000
3 Beds
3 Baths
1,780 SqFt
Save

UPDATED:

Key Details

Property Type Townhouse

Sub Type Townhouse

Listing Status Active

Purchase Type For Rent

Square Footage 1,780 sqft

Subdivision Elizabeth

MLS Listing ID 4424749

Style Cottage,Traditional

Bedrooms 3

Full Baths 2

Half Baths 1

Abv Grd Liv Area 1,780

Year Built 1940

Lot Size 8,712 Sqft

Acres 0.2

Property Sub-Type Townhouse

Property Description

Stunning 3BR/2.5BA townhome in the heart of Elizabeth! Elegantly furnished, Harwood floors, Plenty of natural light. Spacious living and Den room. Open kitchen with granite counters, stainless steel appliances, tile backsplash, and breakfast area. 3 large Bedrooms and 2 bathrooms upstairs. Fenced in private rear yard, with space for gathering, grilling and entertaining. Minutes to all of the shops and cafes that Elizabeth, Chantilly and Midwood has to offer. All utilities are included in rent. This historic neighborhood features beautiful homes, shaded streets, and a location just minutes to Uptown. Walk to local shops, restaurants, hospitals and parks like Independence Park or the Greenway.

Location

State NC

County Mecklenburg

Zoning R5

Rooms

Basement Partial, Storage Space, Unfinished

Primary Bedroom Level Upper

Main Level Living Room

Main Level Den

Main Level Kitchen

Upper Level Primary Bedroom

Upper Level Bedroom(s)

Upper Level Bedroom(s)

Basement Level Basement

Interior

Interior Features Kitchen Island, Storage

Heating Central, Forced Air, Natural Gas, Zoned

Cooling Central Air, Dual, Zoned

Flooring Tile, Wood

Furnishings Furnished

Fireplace false

Appliance Convection Oven, Dishwasher, Disposal, Gas Cooktop, Microwave, Refrigerator, Self Cleaning Oven, Washer/Dryer

Laundry In Basement

Exterior

Exterior Feature Lawn Maintenance

Fence Back Yard, Fenced

Utilities Available Cable Available, Electricity Connected, Natural Gas

Roof Type Architectural Shingle

Street Surface Gravel

Porch Front Porch, Patio

Garage false

Building

Lot Description End Unit

Foundation Basement

Sewer Public Sewer

Water City

Architectural Style Cottage, Traditional

Level or Stories Two

Schools

Elementary Schools Eastover

Middle Schools Sedgefield

High Schools Myers Park

Others

Pets Allowed Yes

Senior Community false


Read Less Info
Listed by Scott Pridemore • COMPASS • scott.pridemore@compass.com

Nearby Locations

GET MORE INFORMATION

James Launius

James Launius

+1(816) 572-3955

Real Estate Professional

Real Estate Professional

Name

Name

Phone*

Phone

Message

By checking, you are allowing to receive transactional/informational SMS communications regarding account notifications, customer care, etc, from or on behalf of James Launius. Message frequency may vary. Message and data rates may apply. Reply HELP for help or STOP to opt-out"