
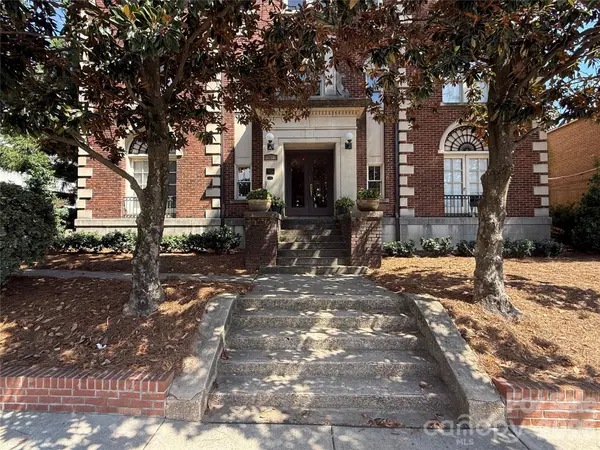

712 Louise AVE #203, Charlotte, NC 28204
REQUEST A TOUR If you would like to see this home without being there in person, select the "Virtual Tour" option and your agent will contact you to discuss available opportunities.
In-PersonVirtual Tour
$345,000
Est. payment /mo
1 Bed
2 Baths
713 SqFt
Save

UPDATED:

Key Details

Property Type Condo

Sub Type Condominium

Listing Status Coming Soon

Purchase Type For Sale

Square Footage 713 sqft

Price per Sqft $483

Subdivision Elizabeth

MLS Listing ID 4424706

Bedrooms 1

Full Baths 1

Half Baths 1

HOA Fees $330/mo

HOA Y/N 1

Abv Grd Liv Area 713

Year Built 1920

Property Sub-Type Condominium

Property Description

A historic Charlotte address with a fresh point of view. This beautifully renovated residence at the Rutzler blends 1920s character with an exceptionally detailed, design-forward interior. Charming architectural details (crystal doorknobs, cast iron tub, and warm hardwoods) provide a timeless foundation that's been updated with elegant materials, distinctive tilework and unexpected finishes. Every space has been considered, resulting in a home that feels sophisticated, collected and distinctly its own. At 713 square feet, it's remarkably efficient without sacrificing personality -- with rare conveniences like a guest bathroom, in-unit laundry, 2 parking passes, and a dedicated storage unit downstairs. The setting is equally compelling: the Rutzler building is a piece of Elizabeth history, recognized with Historic Charlotte's Preservation Excellence “Best Rehabilitation” award. All of this just moments from the restaurants, coffee shops, and parks that make Elizabeth and Plaza Midwood so loved.

Location

State NC

County Mecklenburg

Building/Complex Name The Rutzler

Zoning R22MF

Rooms

Basement Storage Space

Primary Bedroom Level Main

Main Level Bedrooms 1

Main Level Primary Bedroom

Main Level Bathroom-Full

Main Level Bathroom-Half

Main Level Laundry

Main Level Kitchen

Main Level Living Room

Main Level Dining Area

Interior

Heating Central

Cooling Central Air

Fireplace false

Appliance Dishwasher, Electric Water Heater, Gas Oven, Refrigerator, Washer/Dryer

Laundry In Unit, Laundry Room

Exterior

Exterior Feature Storage

View City

Street Surface Asphalt,Paved

Garage false

Building

Lot Description Level

Dwelling Type Site Built

Foundation Permanent

Sewer Public Sewer

Water City

Level or Stories One

Structure Type Brick Full

New Construction false

Schools

Elementary Schools Unspecified

Middle Schools Unspecified

High Schools Unspecified

Others

Pets Allowed Yes, Conditional

HOA Name Falcon Properties

Senior Community false

Acceptable Financing Cash, Conventional, FHA, VA Loan

Listing Terms Cash, Conventional, FHA, VA Loan

Special Listing Condition None


Read Less Info
Listed by Mike Boris • Nestlewood Realty, LLC • mike@nestlewoodrealty.com

Nearby Locations

GET MORE INFORMATION

James Launius

James Launius

+1(816) 572-3955

Real Estate Professional

Real Estate Professional

Name

Name

Phone*

Phone

Message

By checking, you are allowing to receive transactional/informational SMS communications regarding account notifications, customer care, etc, from or on behalf of James Launius. Message frequency may vary. Message and data rates may apply. Reply HELP for help or STOP to opt-out"