



UPDATED:
Key Details
Property Type Single Family Home
Sub Type Single Family Residence
Listing Status Active
Purchase Type For Sale
Square Footage 3,013 sqft
Price per Sqft $225
MLS Listing ID 4424886
Bedrooms 4
Full Baths 3
Construction Status Completed
Abv Grd Liv Area 1,834
Year Built 2004
Lot Size 5.750 Acres
Acres 5.75
Property Sub-Type Single Family Residence
Property Description
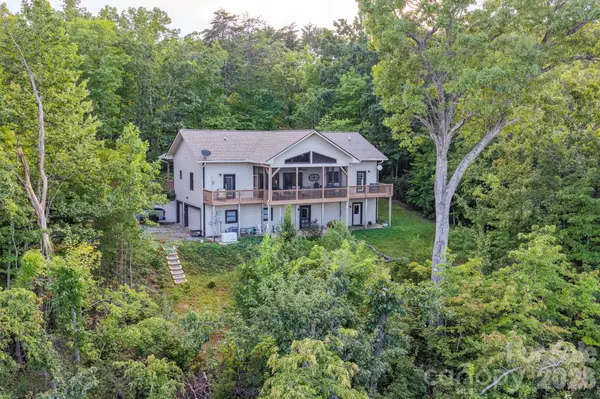
Experience mountain living at its finest in this beautifully updated 4-bedroom, 3-bath, custom home offering approximately 3,000 square feet on 5.75 private acres. The property showcases breathtaking 180-degree long-range views from multiple decks, a screened porch and a spacious patio. Inside, the open floor plan is highlighted by a dramatic great room with 13 foot vaulted ceilings, a handsome stone fireplace and new hardwood floors. The updated kitchen features new appliances, while the renovated bathrooms and fresh interior and exterior paint make this home truly move-in ready. The finished basement offers a large game room-----perfect for entertaining family and friends. Additional features include a two-car garage with a dedicated workstation and a new whole-house generator for year-round comfort and peace of mind. With abundant indoor and outdoor living space, exceptional privacy and unforgettable mountain views, this Lake Lure property is an outstanding full-time residence, vacation retreat or investment opportunity. This special property is not subject to a homeowner's association. A rare find at $678,000.
Location
State NC
County Rutherford
Zoning none
Rooms
Basement Exterior Entry, Finished, Interior Entry, Walk-Out Access, Walk-Up Access
Primary Bedroom Level Main
Main Level Bedrooms 3
Main Level Primary Bedroom
Main Level Bedroom(s)
Main Level Bedroom(s)
Main Level Great Room
Main Level Kitchen
Main Level Bathroom-Full
Main Level Laundry
Main Level Dining Area
Basement Level Bedroom(s)
Basement Level Family Room
Basement Level Flex Space
Basement Level Bathroom-Full
Interior
Interior Features Breakfast Bar, Entrance Foyer, Open Floorplan, Split Bedroom, Walk-In Closet(s)
Heating Ductless, Electric, Heat Pump
Cooling Ceiling Fan(s), Central Air, Ductless
Flooring Carpet, Tile, Wood
Fireplaces Type Gas, Great Room
Fireplace true
Appliance Dishwasher, Disposal, Dryer, Electric Range, Electric Water Heater, Microwave, Refrigerator, Washer, Washer/Dryer
Laundry Laundry Room, Main Level
Exterior
Garage Spaces 2.0
View Long Range, Mountain(s)
Roof Type Architectural Shingle
Street Surface Gravel
Porch Covered, Deck, Front Porch, Patio, Rear Porch, Screened
Garage true
Building
Lot Description Views, Wooded
Dwelling Type Site Built
Foundation Basement
Sewer Septic Installed
Water Well
Level or Stories One
Structure Type Fiber Cement
New Construction false
Construction Status Completed
Schools
Elementary Schools Unspecified
Middle Schools Unspecified
High Schools Unspecified
Others
Senior Community false
Acceptable Financing Cash, Conventional, Exchange
Listing Terms Cash, Conventional, Exchange
Special Listing Condition None
Virtual Tour https://www.zillow.com/view-imx/45c228b9-2b88-46b9-bc53-9d83f7cb17ee?setAttribution=mls&wl=true&initialViewType=pano&utm_source=dashboard
Nearby Locations
GET MORE INFORMATION