
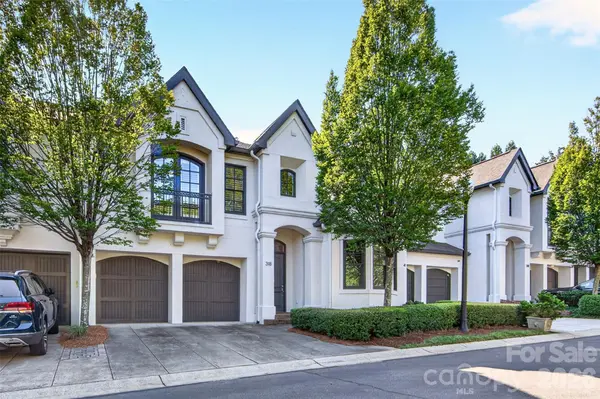



UPDATED:
Key Details
Property Type Condo
Sub Type Condominium
Listing Status Active
Purchase Type For Sale
Square Footage 2,088 sqft
Price per Sqft $430
Subdivision Wendover Heights
MLS Listing ID 4424763
Bedrooms 3
Full Baths 2
Half Baths 1
HOA Fees $625/mo
HOA Y/N 1
Abv Grd Liv Area 2,088
Year Built 2001
Property Sub-Type Condominium
Property Description
A two-car garage offers privacy, safety, and additional storage. Conveniently nestled between the Cotswold and Eastover neighborhoods, this home is minutes from Uptown, and SouthPark and Cotswold shopping.
Location
State NC
County Mecklenburg
Building/Complex Name Wendover Heights
Zoning R12MF(CD)
Rooms
Guest Accommodations Main Level Garage
Primary Bedroom Level Upper
Main Level Living Room
Main Level Kitchen
Main Level Dining Area
Upper Level Primary Bedroom
Upper Level Laundry
Upper Level Bathroom-Full
Upper Level Bedroom(s)
Upper Level Bathroom-Full
Interior
Interior Features Attic Stairs Pulldown
Heating Central, Heat Pump
Cooling Central Air, Electric
Flooring Carpet, Hardwood
Fireplace false
Appliance Dishwasher, Disposal, Dryer, Electric Oven, Exhaust Hood, Gas Cooktop
Laundry Electric Dryer Hookup
Exterior
Garage Spaces 2.0
Community Features Gated
Utilities Available Electricity Connected
Roof Type Architectural Shingle
Street Surface Paved
Porch Patio
Garage true
Building
Dwelling Type Site Built
Foundation Slab
Sewer Public Sewer
Water City
Level or Stories Two
Structure Type Hard Stucco
New Construction false
Schools
Elementary Schools Billingsville Cotswold
Middle Schools Alexander Graham
High Schools Myers Park
Others
Pets Allowed Yes
HOA Name Meca Realty, LLC
Senior Community false
Acceptable Financing Cash, Conventional
Listing Terms Cash, Conventional
Special Listing Condition None
Nearby Locations
GET MORE INFORMATION