



UPDATED:
Key Details
Property Type Single Family Home
Sub Type Single Family Residence
Listing Status Active
Purchase Type For Sale
Square Footage 1,173 sqft
Price per Sqft $396
Subdivision Buck Mountain
MLS Listing ID 4424925
Style Cabin,Traditional
Bedrooms 2
Full Baths 2
HOA Fees $1,294/ann
HOA Y/N 1
Abv Grd Liv Area 1,173
Year Built 2009
Lot Size 1.590 Acres
Acres 1.59
Property Sub-Type Single Family Residence
Property Description
Located in the highly sought after gated Buck Mountain community, this furnished cabin offers the perfect combination of mountain living, outdoor recreation, and accessibility. Buck Mountain is a 3,400 acre gated community offering an exceptional combination of mountain privacy, outdoor recreation and community amenities. ATV and UTV enthusiasts will appreciate the extensive trail system, while hikers and nature lovers can explore miles of trails, waterfalls, parks and other outdoor spaces.
Inside, the home offers the convenience of one level living, with a primary bedroom and ensuite bathroom, main level laundry, and an open great room where the kitchen, dining, and living areas come together. A floor to ceiling stone fireplace serves as the focal point of the space and creates a warm, inviting atmosphere. Just off the great room, a versatile sunroom can be used as an additional gathering area, home office or sleeping space for guests.
Upstairs, a loft bedroom suite with its own ensuite bathroom provides additional sleeping space for family or guests. With accommodations for up to six, this cabin is well suited for weekend escapes, full time mountain living, or a vacation rental.
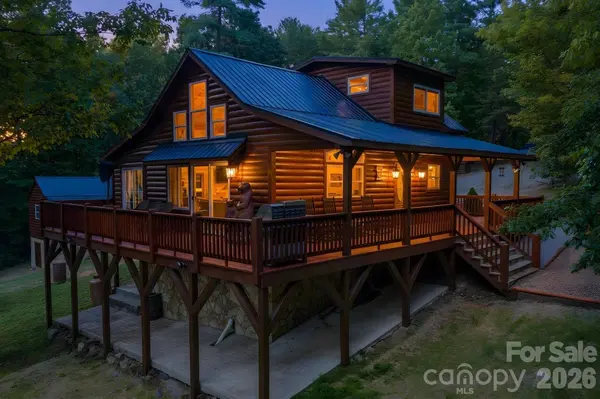
Outdoor living is equally appealing, with a covered porch, multiple open decks, a fire pit area, and a usable yard for pets, gardening, outdoor games or simply enjoying the peaceful setting. There is plenty of flat parking, and the improved access makes coming and going significantly easier. The 12x20 "Party Shack" features a bar and provides a separate space for entertaining, watching the game, or gathering with friends after a day on the trails.
The location puts you with convenient access to some of the best recreation in the High Country and just minutes from the Blue Ridge Parkway. Boone, West Jefferson, and Wilkesboro are each approximately 30 minutes away, while Winston Salem is about an hour, Charlotte approximately 1 hour 40 minutes, and Raleigh about 3 hours away. Fiber optic internet is available.
Long and short term rentals are allowed, making this an appealing opportunity for those looking for a personal mountain retreat with rental potential. Buck Mountain amenities include ATV and UTV trails, hiking trails, parks, a stocked fishing pond, waterfalls, pavilions, a helipad, community center, and an outdoor activity center with a stage for live concerts and community gatherings.
Easy access, one level living, usable outdoor space, and exceptional recreational amenities make this Buck Mountain cabin a special opportunity to enjoy the North Carolina mountains without giving up convenience.
Location
State NC
County Wilkes
Zoning R
Rooms
Primary Bedroom Level Main
Main Level Bedrooms 1
Main Level Primary Bedroom
Main Level Bathroom-Full
Main Level Kitchen
Main Level Great Room
Main Level Dining Area
Main Level Sunroom
Main Level Laundry
Upper Level Bedroom(s)
Upper Level Bathroom-Full
Interior
Interior Features Open Floorplan
Heating Electric, Heat Pump, Propane
Cooling Ceiling Fan(s), Central Air
Flooring Vinyl, Wood
Fireplaces Type Gas Log, Great Room, Propane
Fireplace true
Appliance Dishwasher, Electric Range, Microwave, Refrigerator, Washer/Dryer
Laundry Electric Dryer Hookup, Laundry Closet, Main Level, Washer Hookup
Exterior
Exterior Feature Fire Pit, Other - See Remarks
Community Features Clubhouse, Gated, Helipad, Picnic Area, Pond, Recreation Area, Street Lights, Walking Trails, Other
Utilities Available Electricity Connected, Fiber Optics, Propane, Underground Power Lines
Waterfront Description Other - See Remarks
View Mountain(s)
Roof Type Metal
Street Surface Gravel,Paved
Porch Covered, Deck, Front Porch, Porch, Rear Porch, Side Porch, Wrap Around
Garage false
Building
Lot Description Level, Sloped, Wooded
Dwelling Type Site Built
Foundation Crawl Space
Sewer Septic Installed
Water Well
Architectural Style Cabin, Traditional
Level or Stories One and One Half
Structure Type Stone,Wood
New Construction false
Schools
Elementary Schools Mount Pleasant
Middle Schools West Wilkes
High Schools West Wilkes
Others
HOA Name Buck Mountain POA
Senior Community false
Restrictions Architectural Review,Building,Deed,Livestock Restriction,Manufactured Home Not Allowed,Modular Allowed,Short Term Rental Allowed,Square Feet,Subdivision,Use
Acceptable Financing Cash, Conventional
Listing Terms Cash, Conventional
Special Listing Condition None
Virtual Tour https://youtu.be/N2PyMVih0pY
Nearby Locations
GET MORE INFORMATION