



UPDATED:
Key Details
Property Type Single Family Home
Sub Type Single Family Residence
Listing Status Active
Purchase Type For Sale
Square Footage 2,753 sqft
Price per Sqft $208
MLS Listing ID 4422718
Bedrooms 4
Full Baths 3
Abv Grd Liv Area 2,753
Year Built 2021
Lot Size 1.270 Acres
Acres 1.27
Property Sub-Type Single Family Residence
Property Description
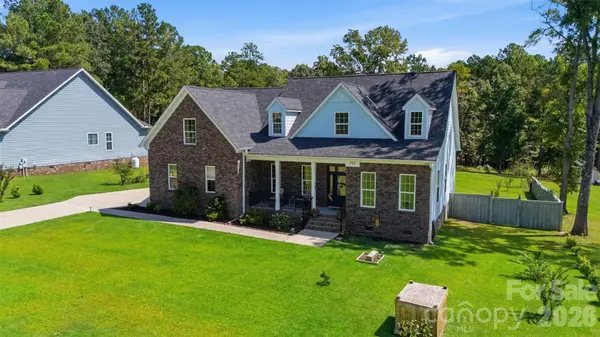
Inside, solid wood floors bring warmth and character, while designer countertops add an elevated touch to the kitchen. The open floor plan creates an easy flow between the main living areas, making the home equally suited for everyday life and entertaining.
The main level features the primary suite along with a second bedroom and full bath—an ideal arrangement for guests, multigenerational living, a nursery, or home office. Upstairs, you'll find two additional bedrooms, another full bath, a loft, and a large FROG, providing exceptional flexibility for a media room, playroom, home gym, office, or additional gathering space.
Outside, 1.27 acres provides room to breathe, play, entertain, and enjoy added privacy. A recently added saltwater pool transforms the backyard into your own private retreat, perfect for summer afternoons, weekend gatherings, and evenings spent poolside.
The home is also equipped with solar panels that will be paid in full at closing, allowing the new owner to enjoy the benefits of solar energy without assuming the seller's solar panel balance.
With its open layout, desirable main-level bedroom arrangement, expansive upstairs living spaces, designer finishes, acreage, saltwater pool, and paid-off solar panels, 792 Tookie Doo Lane brings together features that can be difficult to find in one property. Come experience everything this home has waiting for you!
Location
State SC
County Kershaw
Zoning SF
Rooms
Primary Bedroom Level Main
Main Level Bedrooms 2
Main Level Dining Room
Main Level Family Room
Main Level Kitchen
Main Level Bedroom(s)
Main Level Primary Bedroom
Upper Level Bedroom(s)
Upper Level Bedroom(s)
Interior
Interior Features Breakfast Bar, Entrance Foyer, Pantry, Walk-In Closet(s)
Heating Central
Cooling Central Air
Fireplace false
Appliance Dishwasher, Electric Cooktop, Microwave, Oven
Laundry Utility Room
Exterior
Exterior Feature In-Ground Irrigation
Garage Spaces 2.0
Fence Chain Link, Fenced, Privacy
Pool In Ground, Salt Water
Utilities Available Solar
Street Surface Concrete,Paved
Garage true
Building
Dwelling Type Site Built
Foundation Crawl Space
Sewer Septic Installed
Water Well
Level or Stories Two
Structure Type Brick Partial
New Construction false
Schools
Elementary Schools Unspecified
Middle Schools Unspecified
High Schools Unspecified
Others
Senior Community false
Special Listing Condition None
Nearby Locations
GET MORE INFORMATION