
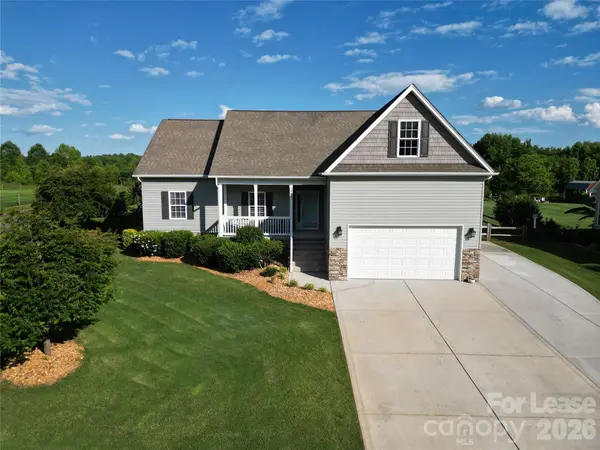



UPDATED:
Key Details
Property Type Single Family Home
Sub Type Single Family Residence
Listing Status Active
Purchase Type For Rent
Square Footage 2,400 sqft
Subdivision Wheatfield
MLS Listing ID 4345158
Bedrooms 4
Full Baths 3
Abv Grd Liv Area 2,400
Year Built 2010
Lot Size 0.500 Acres
Acres 0.5
Property Sub-Type Single Family Residence
Property Description
Inside, you'll love the high tray ceilings, detailed moldings, new bamboo flooring, and granite countertops paired with 42” cabinetry in the kitchen. Fresh paint in the living room and abundant natural light throughout create a bright, welcoming atmosphere.
Step outside to a flat, fenced half-acre backyard with mature trees lining the fence for added privacy. The outdoor space is ideal for entertaining, featuring a large deck, paver patio, and fire pit—perfect for relaxing evenings. An oversized driveway provides ample parking, including room for a trailer.
Conveniently located in Wheatfield off booming Exit 42, nestled between Troutman and Statesville, with quick access to Mooresville. The home is on a private well and septic, keeping utility costs low—electricity and high-speed internet are the primary monthly expenses.
Location
State NC
County Iredell
Zoning RA
Rooms
Primary Bedroom Level Main
Main Level Bedrooms 3
Main Level Primary Bedroom
Interior
Interior Features Split Bedroom
Heating Electric, Heat Pump
Cooling Central Air
Flooring Bamboo, Carpet, Tile
Furnishings Unfurnished
Fireplace true
Appliance Dishwasher, Disposal, Electric Range, Electric Water Heater, Microwave
Laundry Utility Room, Inside
Exterior
Exterior Feature Fire Pit
Garage Spaces 2.0
Fence Back Yard, Wood
Utilities Available Cable Available, Electricity Connected, Underground Power Lines
Roof Type Architectural Shingle
Street Surface Concrete,Paved
Porch Deck, Front Porch
Garage true
Building
Lot Description Corner Lot, Cul-De-Sac, Level, Wooded
Foundation Crawl Space
Sewer Septic Installed
Water Well
Level or Stories 1 Story/F.R.O.G.
Schools
Elementary Schools Unspecified
Middle Schools Unspecified
High Schools Unspecified
Others
Pets Allowed Conditional, Breed Restrictions, Number Limit, Dogs OK, Call
Senior Community false
Nearby Locations
GET MORE INFORMATION