
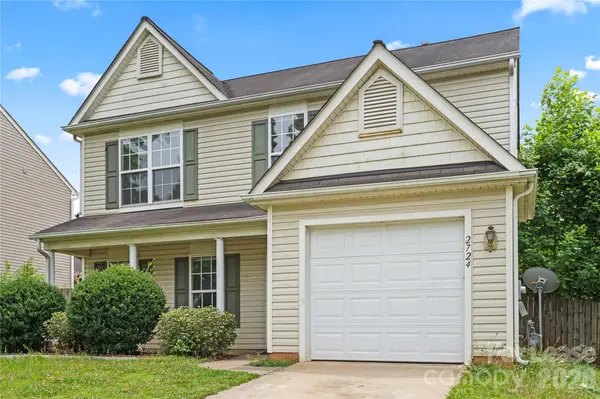



UPDATED:
Key Details
Property Type Single Family Home
Sub Type Single Family Residence
Listing Status Active
Purchase Type For Rent
Square Footage 1,600 sqft
Subdivision Mulberry Pond
MLS Listing ID 4425003
Style Transitional
Bedrooms 4
Full Baths 2
Half Baths 1
Abv Grd Liv Area 1,600
Year Built 2003
Lot Size 6,098 Sqft
Acres 0.14
Property Sub-Type Single Family Residence
Property Description
Upstairs, the primary bedroom features a vaulted ceiling and private ensuite with a double vanity, soaking tub and shower, and walk-in closet. Three additional bedrooms and a full bathroom provide plenty of space for family, guests, or a home office. Outside, enjoy the spacious fenced backyard and patio, along with a one-car attached garage. Conveniently located near I-85, Uptown, Charlotte-Douglas Airport, and everything Charlotte has to offer, this home is ready for you to make it your own.
Location
State NC
County Mecklenburg
Rooms
Primary Bedroom Level Upper
Main Level Living Room
Main Level Dining Area
Main Level Kitchen
Main Level Bathroom-Half
Upper Level Primary Bedroom
Upper Level Bedroom(s)
Upper Level Bedroom(s)
Upper Level Bedroom(s)
Upper Level Bathroom-Full
Upper Level Bathroom-Full
Interior
Interior Features Attic Stairs Pulldown, Cable Prewire, Garden Tub, Pantry, Walk-In Closet(s)
Heating Forced Air, Natural Gas
Cooling Ceiling Fan(s), Central Air
Flooring Vinyl
Furnishings Unfurnished
Fireplace false
Appliance Bar Fridge, Dishwasher, Disposal, Electric Range, Microwave
Laundry Laundry Closet, Main Level
Exterior
Garage Spaces 1.0
Fence Back Yard, Fenced, Wood
Roof Type Composition
Street Surface Concrete,Paved
Porch Covered, Front Porch
Garage true
Building
Foundation Slab
Sewer Public Sewer
Water City
Architectural Style Transitional
Level or Stories Two
Schools
Elementary Schools Westerly Hills
Middle Schools Wilson Stem Academy
High Schools Harding University
Others
Pets Allowed No
Senior Community false
Nearby Locations
GET MORE INFORMATION