
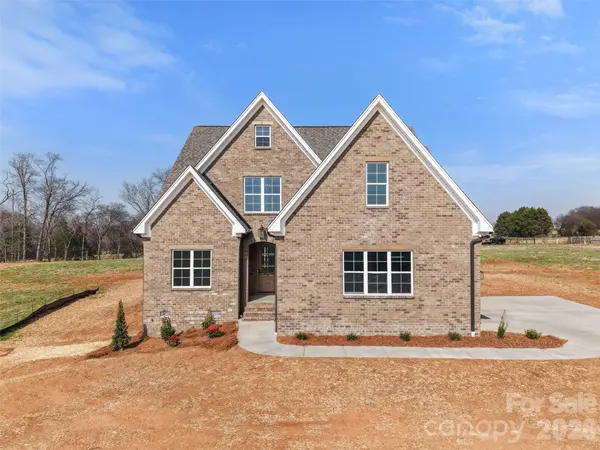

174 Orchard Grass CT, Mocksville, NC 27028
REQUEST A TOUR If you would like to see this home without being there in person, select the "Virtual Tour" option and your agent will contact you to discuss available opportunities.
In-PersonVirtual Tour
$745,000
Est. payment /mo
4 Beds
3 Baths
2,759 SqFt
Save

UPDATED:

Key Details

Property Type Single Family Home

Sub Type Single Family Residence

Listing Status Active

Purchase Type For Sale

Square Footage 2,759 sqft

Price per Sqft $270

Subdivision Cedar Vista

MLS Listing ID 4424604

Style Transitional

Bedrooms 4

Full Baths 3

Construction Status Completed

HOA Fees $700/ann

HOA Y/N 1

Abv Grd Liv Area 2,759

Year Built 2025

Lot Size 0.730 Acres

Acres 0.73

Property Sub-Type Single Family Residence

Property Description

Thoughtfully designed and beautifully finished, this new construction home in Mocksville, NC offers a seamless blend of connected living spaces and modern comfort. The main living area features a spacious great room with fireplace that flows into a well-appointed kitchen with a large island and solid surface countertops, ideal for everyday living and entertaining. A main-level primary suite provides a private retreat, while additional bedrooms and flexible space offer options for a home office, bonus room, or additional living area. Hardwood floors and a functional design add to the home's inviting feel. Set on approximately 0.73 acres, the property offers space to enjoy outdoor living with natural surroundings. Located minutes from I-40, with convenient access to shopping, dining, and an easy drive to Winston-Salem and surrounding areas. Schedule your private tour today!

Location

State NC

County Davie

Zoning RA

Rooms

Primary Bedroom Level Main

Main Level Bedrooms 2

Main Level, 11' 3" X 15' 0" Kitchen

Main Level, 11' 11" X 14' 6" Dining Room

Main Level, 6' 5" X 10' 5" Laundry

Main Level, 14' 9" X 14' 9" Primary Bedroom

Main Level, 18' 8" X 18' 6" Living Room

Main Level, 11' 5" X 11' 7" Bedroom(s)

Upper Level, 12' 7" X 14' 9" Bedroom(s)

Upper Level, 12' 7" X 14' 1" Bedroom(s)

Interior

Heating Forced Air, Heat Pump

Cooling Central Air, Heat Pump

Fireplaces Type Great Room

Fireplace true

Appliance Dishwasher, Microwave

Laundry Main Level

Exterior

Garage Spaces 2.0

Street Surface Concrete,Paved

Garage true

Building

Dwelling Type Site Built

Foundation Slab

Sewer Septic Installed

Water Public

Architectural Style Transitional

Level or Stories One and One Half

Structure Type Brick Partial,Vinyl

New Construction true

Construction Status Completed

Schools

Elementary Schools Pinebrook

Middle Schools North Davie

High Schools Davie

Others

Senior Community false

Special Listing Condition None


Read Less Info
Listed by Erin Hege • Berkshire Hathaway HomeService • erin.hege@bhhscarolinas.com

Nearby Locations

GET MORE INFORMATION

James Launius

James Launius

+1(816) 572-3955

Real Estate Professional

Real Estate Professional

Name

Name

Phone*

Phone

Message

By checking, you are allowing to receive transactional/informational SMS communications regarding account notifications, customer care, etc, from or on behalf of James Launius. Message frequency may vary. Message and data rates may apply. Reply HELP for help or STOP to opt-out"