


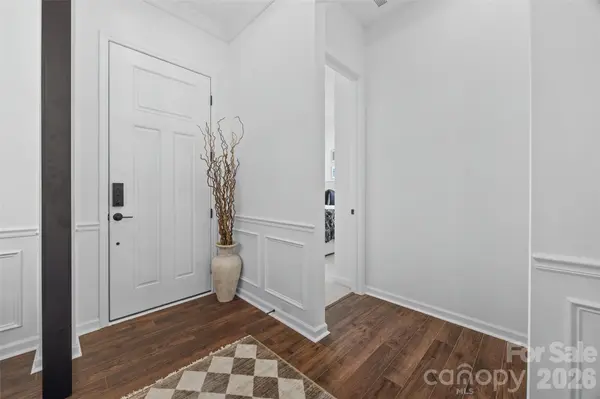

UPDATED:
Key Details
Property Type Single Family Home
Sub Type Single Family Residence
Listing Status Coming Soon
Purchase Type For Sale
Square Footage 2,587 sqft
Price per Sqft $276
Subdivision Stafford At Langtree
MLS Listing ID 4425120
Style Ranch
Bedrooms 3
Full Baths 2
HOA Fees $425/Semi-Annually
HOA Y/N 1
Abv Grd Liv Area 2,587
Year Built 2025
Lot Size 9,147 Sqft
Acres 0.21
Property Sub-Type Single Family Residence
Property Description
Retreat to the primary suite, complete with generous closet space and a private bath. Two additional well-appointed bedrooms offer flexible arrangements for guest quarters. A dedicated home office, creative space or guest room gives you plenty of options. Outside, you'll find a private back yard w/patio w/stylish patio pavers.
You'll enjoy easy access to popular restaurants, shopping, entertainment, and everyday conveniences. Lake Norman is nearby for boating, waterfront dining, and outdoor recreation, while I-77 provides a quick commute to Charlotte, Huntersville, and the greater Lake Norman region. Combining modern comfort, community amenities, and a prime location, this home offers an exceptional opportunity in one of Mooresville's most sought-after neighborhoods
Location
State NC
County Iredell
Zoning RLI
Rooms
Primary Bedroom Level Main
Main Level Bedrooms 3
Main Level Primary Bedroom
Main Level Bedroom(s)
Main Level Bedroom(s)
Main Level Flex Space
Main Level Office
Main Level Kitchen
Main Level Living Room
Main Level Laundry
Main Level Dining Area
Main Level Sunroom
Interior
Interior Features Breakfast Bar, Cable Prewire, Entrance Foyer, Kitchen Island, Open Floorplan, Pantry, Storage, Walk-In Closet(s)
Heating Central, Zoned
Cooling Ceiling Fan(s), Central Air
Flooring Tile, Vinyl
Fireplaces Type Gas, Great Room
Fireplace true
Appliance Dishwasher, Disposal, Gas Cooktop
Laundry Laundry Room, Main Level
Exterior
Exterior Feature Fire Pit
Garage Spaces 2.0
Community Features Outdoor Pool, Sidewalks, Street Lights
Utilities Available Natural Gas
Roof Type Composition
Street Surface Concrete,Paved
Porch Front Porch, Patio
Garage true
Building
Lot Description Level, Wooded
Dwelling Type Site Built
Foundation Slab
Sewer Public Sewer
Water City
Architectural Style Ranch
Level or Stories One
Structure Type Fiber Cement
New Construction false
Schools
Elementary Schools Coddle Creek
Middle Schools Woodland Heights
High Schools Lake Norman
Others
HOA Name Braesael Management
Senior Community false
Acceptable Financing Cash, Conventional, FHA, VA Loan
Listing Terms Cash, Conventional, FHA, VA Loan
Special Listing Condition None
Virtual Tour https://realestate.ak.media/view/?s=3270875&nohit=1
Nearby Locations
GET MORE INFORMATION