
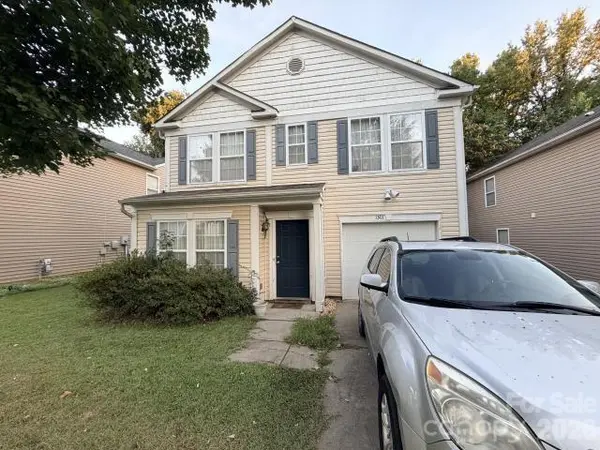
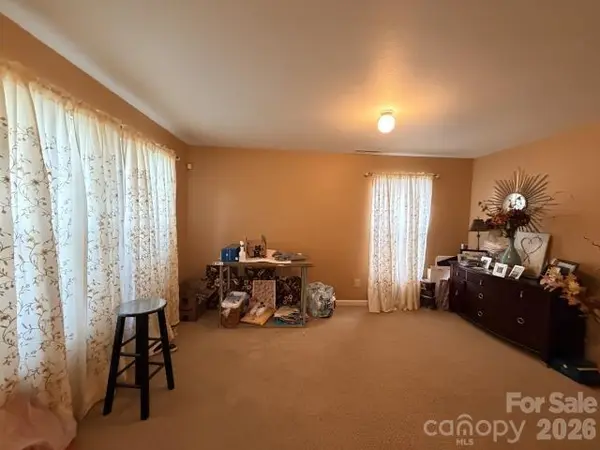

1301 Allegiance DR, Charlotte, NC 28217
REQUEST A TOUR If you would like to see this home without being there in person, select the "Virtual Tour" option and your agent will contact you to discuss available opportunities.
In-PersonVirtual Tour
$325,000
Est. payment /mo
3 Beds
3 Baths
2,056 SqFt
Save

UPDATED:

Key Details

Property Type Single Family Home

Sub Type Single Family Residence

Listing Status Active

Purchase Type For Sale

Square Footage 2,056 sqft

Price per Sqft $158

Subdivision Brighton

MLS Listing ID 4424649

Bedrooms 3

Full Baths 2

Half Baths 1

HOA Fees $103/Semi-Annually

HOA Y/N 1

Abv Grd Liv Area 2,056

Year Built 2007

Lot Size 4,791 Sqft

Acres 0.11

Lot Dimensions 44x113x44x113

Property Sub-Type Single Family Residence

Property Description

Welcome to this spacious Charlotte home offering comfort, functionality, and a convenient location! Featuring 4 bedrooms upstairs, this home provides plenty of space for everyday living, guests, or a home office. A large walk-in pantry provides excellent storage and organization for everyday essentials. A 1-car garage adds convenient parking and extra storage space. Enjoy quick and easy access to major highways, making commuting around Charlotte a breeze. Located within a short drive of Charlotte Uptown, Costco, popular restaurants, shopping, entertainment, and everyday conveniences. Whether you're looking for more space or a convenient location close to all that Charlotte has to offer, this home is ready to welcome you!

Location

State NC

County Mecklenburg

Zoning N1-B

Rooms

Primary Bedroom Level Upper

Main Level Kitchen

Main Level Living Room

Main Level Dining Area

Main Level Family Room

Upper Level Primary Bedroom

Upper Level Bedroom(s)

Upper Level Bathroom-Full

Upper Level Utility Room

Interior

Interior Features Attic Other, Cable Prewire, Entrance Foyer, Walk-In Pantry

Heating Central, Forced Air

Cooling Central Air

Flooring Carpet, Linoleum

Fireplace false

Appliance Dishwasher, Disposal, Gas Water Heater, Microwave

Laundry Utility Room, Upper Level

Exterior

Garage Spaces 1.0

Street Surface Concrete,Paved

Porch Front Porch, Patio

Garage true

Building

Dwelling Type Site Built

Foundation Slab

Sewer Public Sewer

Water City

Level or Stories Two

Structure Type Vinyl

New Construction false

Schools

Elementary Schools Nations Ford

Middle Schools Southwest

High Schools Olympic

Others

HOA Name CSR Community Association

Senior Community false

Acceptable Financing Cash, Conventional, FHA, Private, VA Loan

Listing Terms Cash, Conventional, FHA, Private, VA Loan

Special Listing Condition None


Read Less Info
Listed by Nancy Braun • Showcase Realty LLC • nancy@showcaserealty.net

Nearby Locations

GET MORE INFORMATION

James Launius

James Launius

+1(816) 572-3955

Real Estate Professional

Real Estate Professional

Name

Name

Phone*

Phone

Message

By checking, you are allowing to receive transactional/informational SMS communications regarding account notifications, customer care, etc, from or on behalf of James Launius. Message frequency may vary. Message and data rates may apply. Reply HELP for help or STOP to opt-out"