



UPDATED:
Key Details
Property Type Single Family Home
Sub Type Single Family Residence
Listing Status Active
Purchase Type For Sale
Square Footage 5,629 sqft
Price per Sqft $426
Subdivision Grove Park
MLS Listing ID 4419910
Style Colonial
Bedrooms 5
Full Baths 4
Half Baths 1
Abv Grd Liv Area 4,307
Year Built 1941
Lot Size 0.410 Acres
Acres 0.41
Property Sub-Type Single Family Residence
Property Description
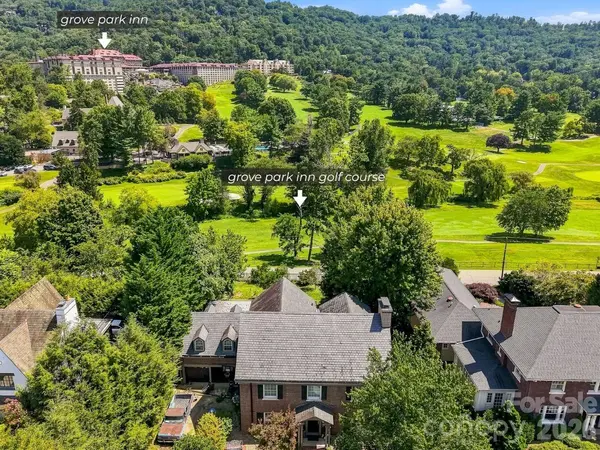
The very large primary suite offers beautiful views, an elegant bath, and and amazing walk in closet. Five bedrooms, a spacious office with built-ins and exceptional storage provide room to live comfortably without sacrificing the home's historic character. The finished walk-out lower level offers remarkable flexibility with its own entrance, family room, second kitchen, bedroom, bath and laundry, ideal for extended family or guests. A private studio with full bath above the garage creates yet another flexible space for guests, an office, art studio or retreat. Outside, the fenced back yard, slate roof, copper gutters and restored sidewalk along the golf course add to the character of this exceptional property. Listed within Grove Park on the National Register of Historic Places, this is more than a beautiful Asheville home. It is a rare opportunity to own an important piece of Grove Park history with one of the neighborhood's signature views overlooking one of the most remarkable Inn's and Golf Courses in all of Asheville's rich history!
Location
State NC
County Buncombe
Zoning RS4
Rooms
Basement Daylight, Exterior Entry, Full, Interior Entry, Partially Finished, Storage Space, Walk-Out Access, Walk-Up Access
Guest Accommodations Exterior Connected,Separate Entrance
Primary Bedroom Level Upper
Main Level Living Room
Main Level Dining Room
Main Level Bathroom-Half
Main Level Kitchen
Main Level Breakfast
Upper Level Primary Bedroom
Upper Level Bedroom(s)
Upper Level Bedroom(s)
Upper Level Bedroom(s)
Upper Level Bathroom-Full
Upper Level Bathroom-Full
Upper Level Bathroom-Full
Third Level Bonus Room
Basement Level Bedroom(s)
Basement Level Bathroom-Full
Basement Level Laundry
Basement Level Den
Basement Level Kitchen
Basement Level Utility Room
Interior
Interior Features Attic Other, Attic Walk In, Built-in Features, Entrance Foyer, Kitchen Island, Pantry, Walk-In Pantry
Heating Central, Electric, Forced Air, Natural Gas
Cooling Ceiling Fan(s), Central Air
Flooring Tile, Wood
Fireplaces Type Gas, Gas Log, Insert, Living Room
Fireplace true
Appliance Dishwasher, Exhaust Fan, Exhaust Hood, Gas Oven, Gas Range, Oven, Refrigerator
Laundry In Basement, Laundry Room, Washer Hookup
Exterior
Garage Spaces 2.0
Community Features Golf
View Golf Course, Year Round
Roof Type Architectural Shingle
Street Surface Concrete,Paved
Porch Balcony, Covered, Deck, Rear Porch
Garage true
Building
Dwelling Type Site Built
Foundation Basement
Sewer Public Sewer
Water City
Architectural Style Colonial
Level or Stories Three
Structure Type Brick Full,Wood
New Construction false
Schools
Elementary Schools Ira B. Jones
Middle Schools Asheville
High Schools Asheville
Others
Senior Community false
Horse Property None
Special Listing Condition None
Nearby Locations
GET MORE INFORMATION