



UPDATED:
Key Details
Property Type Townhouse
Sub Type Townhouse
Listing Status Active
Purchase Type For Sale
Square Footage 1,914 sqft
Price per Sqft $271
Subdivision Belmont
MLS Listing ID 4417301
Style Transitional,Other
Bedrooms 3
Full Baths 3
Half Baths 1
Abv Grd Liv Area 1,914
Year Built 2020
Property Sub-Type Townhouse
Property Description
Inside, there's plenty of room to spread out with 3 bedrooms, 3.5 baths and flexible living space across three levels. The tandem garage works for one car with loads of extra room or two cars if needed. Prefer a home gym, workshop or even a golf simulator? That back bay gives you options.
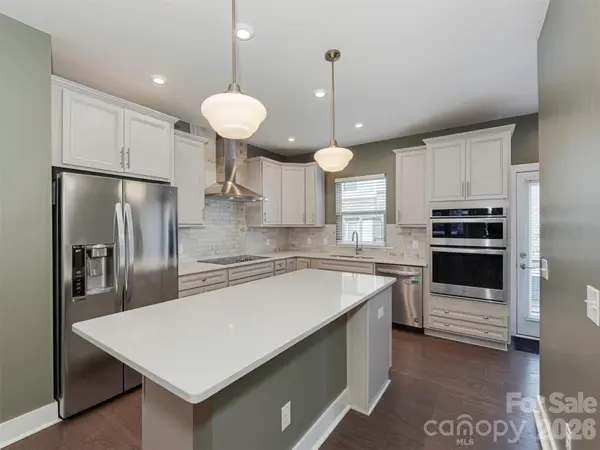
The main living level is bright, open and easy, with generous living and dining spaces flowing into the kitchen. White cabinetry, granite countertops, stainless appliances and a surprisingly large pantry keep it fresh and functional, while a convenient half bath rounds out the floor.
Upstairs are two bedrooms, each with its own private bath. The primary suite features dual sinks and a large walk-in closet.
Then there's the top floor — arguably the most fun space in the house. A third bedroom and full bath make it ideal for guests, a home office, media room or roommate setup, while the rooftop terrace brings in tons of natural light and gives you your own outdoor escape above it all.
City location, tucked-away charm and way more space than you might expect — this is Belmont living with room to actually live.
Location
State NC
County Mecklenburg
Building/Complex Name Central Point
Zoning MUDD(CD)
Rooms
Primary Bedroom Level Third
Third Level Bedroom(s)
Third Level Primary Bedroom
Upper Level Kitchen
Upper Level Living Room
Upper Level Dining Area
Upper Level Bathroom-Half
Third Level Bathroom-Full
Third Level Bathroom-Full
Third Level Bedroom(s)
Third Level Bathroom-Full
Upper Level Laundry
Interior
Heating Central
Cooling Central Air
Flooring Carpet, Hardwood, Tile
Fireplace false
Appliance Dishwasher, Disposal, Dryer, Electric Cooktop, Electric Oven, Exhaust Fan, Ice Maker, Microwave, Refrigerator with Ice Maker, Washer, Washer/Dryer
Laundry Electric Dryer Hookup, Laundry Closet, Washer Hookup
Exterior
Garage Spaces 2.0
Utilities Available Cable Available, Electricity Connected
Roof Type Architectural Shingle,Flat
Street Surface Paved
Porch Balcony, Patio, Other - See Remarks
Garage true
Building
Dwelling Type Site Built
Foundation Slab
Sewer Public Sewer
Water City
Architectural Style Transitional, Other
Level or Stories Four
Structure Type Brick Partial,Fiber Cement
New Construction false
Schools
Elementary Schools Villa Heights
Middle Schools Eastway
High Schools Garinger
Others
Pets Allowed Yes
Senior Community false
Acceptable Financing Cash, Conventional
Listing Terms Cash, Conventional
Special Listing Condition None
Nearby Locations
GET MORE INFORMATION