
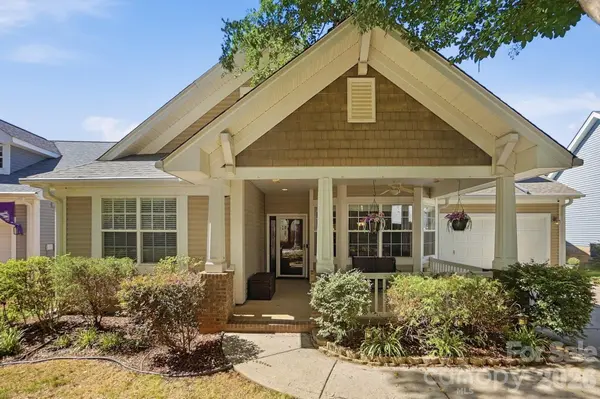



UPDATED:
Key Details
Property Type Single Family Home
Sub Type Single Family Residence
Listing Status Coming Soon
Purchase Type For Sale
Square Footage 2,214 sqft
Price per Sqft $207
Subdivision Carrington Ridge
MLS Listing ID 4424248
Bedrooms 3
Full Baths 2
HOA Fees $212/qua
HOA Y/N 1
Abv Grd Liv Area 2,214
Year Built 2002
Lot Size 9,321 Sqft
Acres 0.214
Lot Dimensions 70x139
Property Sub-Type Single Family Residence
Property Description
Inside, soaring ceilings highlight the great room and create an open, inviting feel throughout the main living areas. The kitchen offers plenty of counter space, a gas range, stainless steel appliances, and a large breakfast area. The spacious owner's suite features a large walk-in closet with an upgraded closet system and a private bathroom with an updated tile shower (2023). A split-bedroom layout provides additional privacy for the secondary bedrooms.
The main level also includes a dining room, laundry room, and newly finished sunroom. Upstairs, a flexible bonus space can serve as a second living area, home office, guest space, or additional bedroom depending on your needs. Major systems have been updated in recent years, including the gas furnace and HVAC (2021), roof (2019), and water heater (2017).
Carrington Ridge offers a great selection of neighborhood amenities, including a community pool, playground, picnic pavilion, and miles of sidewalks. Conveniently located approximately 10 minutes from Birkdale Village and Lake Norman, with easy access to I-77 and Charlotte, this home combines comfortable living, neighborhood amenities, and a convenient Huntersville location.
Location
State NC
County Mecklenburg
Zoning R
Rooms
Primary Bedroom Level Main
Main Level Bedrooms 3
Interior
Interior Features Attic Walk In
Heating Natural Gas
Cooling Ceiling Fan(s), Central Air
Flooring Carpet, Hardwood, Tile
Fireplaces Type Great Room
Fireplace true
Appliance Dishwasher, Disposal, Exhaust Fan, Gas Cooktop, Gas Water Heater, Microwave, Plumbed For Ice Maker, Wall Oven
Laundry Electric Dryer Hookup, Laundry Room, Main Level, Sink, Washer Hookup
Exterior
Exterior Feature In-Ground Irrigation
Garage Spaces 2.0
Fence Back Yard, Fenced
Community Features Clubhouse, Outdoor Pool, Picnic Area, Playground, Sidewalks, Street Lights
Utilities Available Cable Available, Electricity Connected, Natural Gas
Roof Type Architectural Shingle
Street Surface Concrete,Paved
Porch Glass Enclosed
Garage true
Building
Lot Description Private, Wooded
Dwelling Type Manufactured
Foundation Slab
Sewer Public Sewer
Water City
Level or Stories One and One Half
Structure Type Vinyl
New Construction false
Schools
Elementary Schools Barnette
Middle Schools Francis Bradley
High Schools Hopewell
Others
HOA Name Cedar Management
Senior Community false
Restrictions Architectural Review
Acceptable Financing Cash, Conventional
Listing Terms Cash, Conventional
Special Listing Condition None
Virtual Tour https://my.matterport.com/show/?m=1RqNqSDGCQG
Nearby Locations
GET MORE INFORMATION