
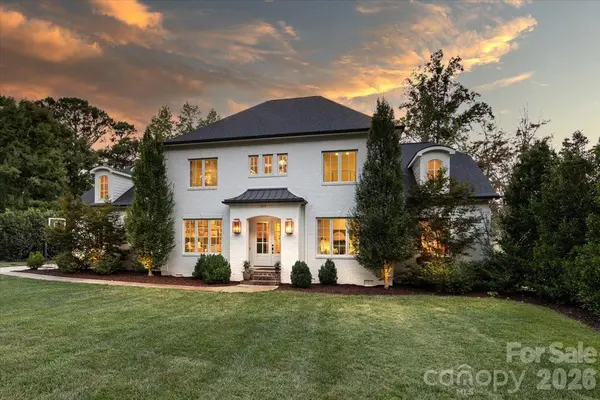

610 Lansdowne RD, Charlotte, NC 28270
REQUEST A TOUR If you would like to see this home without being there in person, select the "Virtual Tour" option and your agent will contact you to discuss available opportunities.
In-PersonVirtual Tour
$2,875,000
Est. payment /mo
5 Beds
7 Baths
5,297 SqFt
Save

UPDATED:

Key Details

Property Type Single Family Home

Sub Type Single Family Residence

Listing Status Coming Soon

Purchase Type For Sale

Square Footage 5,297 sqft

Price per Sqft $542

Subdivision Lansdowne

MLS Listing ID 4425224

Style Traditional

Bedrooms 5

Full Baths 6

Half Baths 1

HOA Fees $75/ann

HOA Y/N 1

Abv Grd Liv Area 5,297

Year Built 2017

Lot Size 0.706 Acres

Acres 0.706

Property Sub-Type Single Family Residence

Property Description

Welcome to this extraordinary, 5 bedroom, 6.1 bath custom home offering a seamless blend of sophisticated design, privacy and resort-style living. Set on an expansive, .7 acres lot in the heart of highly sought after Lansdowne. Large, spacious, sunlight filled rooms throughout with an expansive family room, breakfast, dining and additional living/office as well as a spacious guest bedroom or secondary primary suite on the main floor. Well appointed kitchen with custom cabinetry by Walker Woodworking, oversized island, Viking appliance package, quartz countertops and butlers pantry. Living room boasts custom built ins, gas fireplace, coffered ceilings and sliding doors connecting to a covered porch. On the second floor, you will find the large primary en suite, three additional bedrooms, each with an attached full bathroom, laundry room and a large bonus room with a walk in attic and large closet for storage. On the third floor, there is a bonus room which can be used as an office, bedroom, or bonus with an adjoining full bath. Enjoy the most amazing sunsets from your covered porch overlooking your incredibly large and private backyard with a 20x40 saltwater pool and hot tub built by Waterscapes in 2019. Three car attached garage with large attached storage closet. Rinnai tankless water heaters and irrigation system. Centrally located just ten minutes from Southpark, Cotswold, the Arboretum and Matthews, with quick access to PDS. This home has it all. Sunlight filled, resort like and private backyard, amazing sunsets - truly luxury living at its finest.

Location

State NC

County Mecklenburg

Zoning N1-A

Rooms

Primary Bedroom Level Upper

Main Level Bedrooms 1

Interior

Interior Features Attic Walk In, Cable Prewire, Garden Tub, Kitchen Island, Open Floorplan, Walk-In Closet(s), Walk-In Pantry, Wet Bar

Heating Forced Air, Natural Gas

Cooling Central Air

Flooring Carpet, Tile, Wood

Fireplaces Type Family Room, Gas Log

Fireplace true

Appliance Convection Oven, Dishwasher, Disposal, Double Oven, Gas Range, Microwave, Refrigerator with Ice Maker, Self Cleaning Oven, Tankless Water Heater, Wine Refrigerator

Laundry Laundry Room, Sink, Upper Level

Exterior

Exterior Feature Hot Tub, In-Ground Irrigation

Garage Spaces 3.0

Fence Fenced, Full, Privacy

Pool Fenced, Heated, In Ground, Pool/Spa Combo, Salt Water

Utilities Available Cable Connected, Electricity Connected, Natural Gas

Roof Type Architectural Shingle

Street Surface Concrete,Paved

Porch Covered, Rear Porch

Garage true

Building

Dwelling Type Site Built

Foundation Crawl Space

Sewer Public Sewer

Water City

Architectural Style Traditional

Level or Stories Two and a Half

Structure Type Brick Full,Wood

New Construction false

Schools

Elementary Schools Lansdowne

Middle Schools Mcclintock

High Schools East Mecklenburg

Others

Senior Community false

Acceptable Financing Cash, Conventional

Listing Terms Cash, Conventional

Special Listing Condition None


Read Less Info
Listed by Kammi Updyke • Mackey Realty LLC • kammi@mackeyrealty.com

Nearby Locations

GET MORE INFORMATION

James Launius

James Launius

+1(816) 572-3955

Real Estate Professional

Real Estate Professional

Name

Name

Phone*

Phone

Message

By checking, you are allowing to receive transactional/informational SMS communications regarding account notifications, customer care, etc, from or on behalf of James Launius. Message frequency may vary. Message and data rates may apply. Reply HELP for help or STOP to opt-out"