
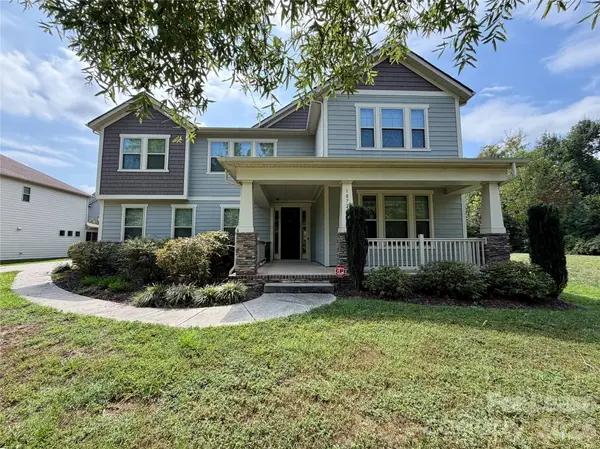
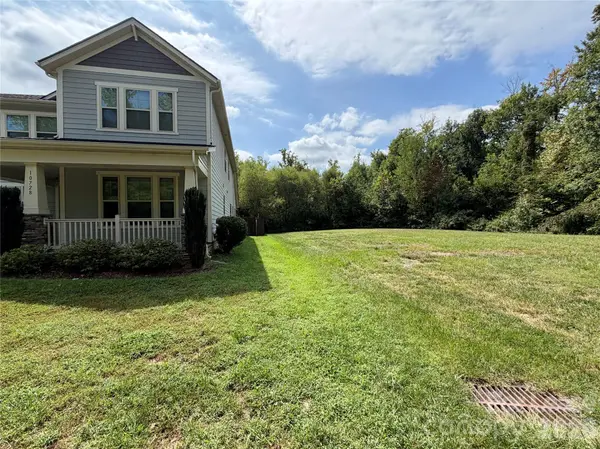
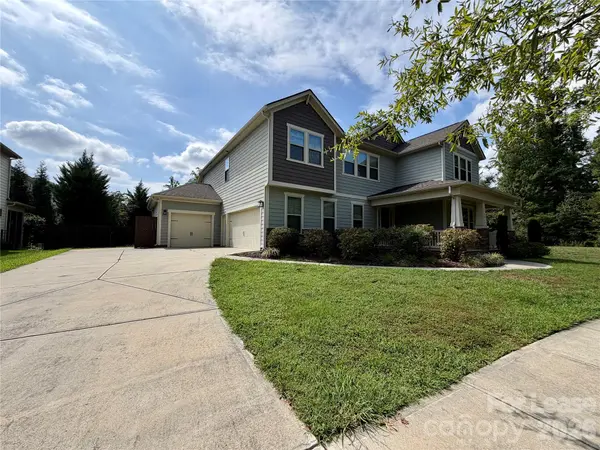

UPDATED:
Key Details
Property Type Single Family Home
Sub Type Single Family Residence
Listing Status Active
Purchase Type For Rent
Square Footage 3,796 sqft
Subdivision Vermillion
MLS Listing ID 4425208
Style Modern
Bedrooms 4
Full Baths 3
Half Baths 1
Abv Grd Liv Area 3,796
Year Built 2015
Lot Size 0.270 Acres
Acres 0.27
Property Sub-Type Single Family Residence
Property Description
The outdoor space is equally impressive, featuring a covered back porch and a charming back patio that leads to a large yard, perfect for entertaining or unwinding after a long day. Gather around the fire pit for cozy evenings under the stars, and enjoy the tranquility of your surroundings. With both a 2-car garage and an additional 1-car garage, there's plenty of space for vehicles and storage, accommodating all your needs.
This exceptional property is equipped with modern amenities, including air conditioning and washer/dryer hookups, ensuring a comfortable living experience year-round. Also, with pets allowed you can bring your furry companion along. Don't miss out on this opportunity to own a beautiful home in a vibrant community. Schedule your viewing today and envision the possibilities!
Location
State NC
County Mecklenburg
Zoning NR(TND-O)
Rooms
Primary Bedroom Level Main
Main Level Bedrooms 1
Interior
Interior Features Built-in Features, Cable Prewire, Entrance Foyer, Kitchen Island, Open Floorplan, Pantry, Storage, Walk-In Closet(s), Walk-In Pantry
Heating Forced Air
Cooling Central Air
Flooring Carpet, Wood
Fireplaces Type Gas Starter, Living Room
Furnishings Unfurnished
Fireplace true
Appliance Bar Fridge, Dishwasher, Disposal, Double Oven, Exhaust Hood, Gas Range, Gas Water Heater, Ice Maker, Microwave, Refrigerator with Ice Maker, Wine Refrigerator
Laundry Laundry Room, Main Level, Sink, Washer Hookup
Exterior
Exterior Feature Fire Pit
Garage Spaces 3.0
Fence Back Yard, Fenced, Full, Wood
Community Features Outdoor Pool, Playground, Sidewalks, Street Lights
Utilities Available Cable Available, Electricity Connected, Natural Gas, Wired Internet Available
Roof Type Architectural Shingle
Street Surface Concrete,Paved
Porch Covered, Front Porch, Rear Porch
Garage true
Building
Lot Description Green Area, Level
Foundation Slab
Sewer Public Sewer
Water Public
Architectural Style Modern
Level or Stories Two
Schools
Elementary Schools Unspecified
Middle Schools Unspecified
High Schools Unspecified
Others
Pets Allowed Yes, Number Limit, Size Limit, Dogs OK, Call
Senior Community false
Nearby Locations
GET MORE INFORMATION