
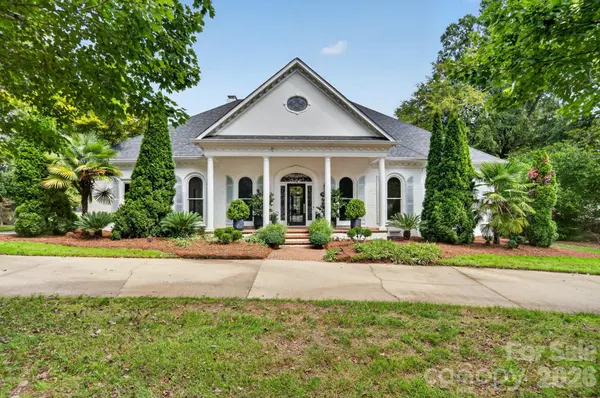
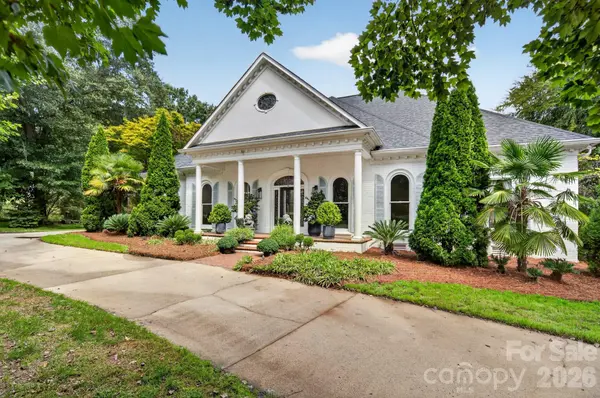

3747 Moorland DR, Charlotte, NC 28226
REQUEST A TOUR If you would like to see this home without being there in person, select the "Virtual Tour" option and your agent will contact you to discuss available opportunities.
In-PersonVirtual Tour
$2,200,000
Est. payment /mo
4 Beds
5 Baths
5,341 SqFt
Save

Open House

Sat Sep 19, 11:00am - 1:00pm

UPDATED:

Key Details

Property Type Single Family Home

Sub Type Single Family Residence

Listing Status Active

Purchase Type For Sale

Square Footage 5,341 sqft

Price per Sqft $411

Subdivision Royden

MLS Listing ID 4424515

Bedrooms 4

Full Baths 3

Half Baths 2

Abv Grd Liv Area 5,341

Year Built 1986

Lot Size 1.060 Acres

Acres 1.06

Property Sub-Type Single Family Residence

Property Description

Beautiful four bedroom, three full and two half bathroom home ideally situated in highly sought after Royden. This home sits on just over an acre of beautifully landscaped corner lot with in ground pool. This thoughtfully designed floor plan offers primary and guest suite on main each with large en suite baths. The main floor also features an elegant entry way, office, formal dining room, renovated kitchen and large family room complete with wet bar and fireplace. A true entertainers dream- the living room opens up to a stunning screened in porch that overlooks the pool and back yard. Upstairs you will find two large secondary bedrooms and a full hall bath as well as large bonus room. The second level also has a walk in attic, perfect for future expansion. Ideal location close to Carmel Country Club, South Park Mall and tons of dining options.

Location

State NC

County Mecklenburg

Zoning N1-A

Rooms

Primary Bedroom Level Main

Main Level Bedrooms 2

Interior

Interior Features Attic Walk In

Heating Forced Air

Cooling Central Air

Fireplaces Type Gas

Fireplace true

Appliance Dishwasher, Disposal, Gas Cooktop, Oven, Refrigerator

Laundry Mud Room, Main Level

Exterior

Exterior Feature In-Ground Irrigation

Garage Spaces 2.0

Pool In Ground

Street Surface Concrete,Paved

Garage true

Building

Dwelling Type Site Built

Foundation Crawl Space

Sewer Public Sewer

Water City

Level or Stories One and One Half

Structure Type Brick Full

New Construction false

Schools

Elementary Schools Beverly Woods

Middle Schools Carmel

High Schools South Mecklenburg

Others

Senior Community false

Special Listing Condition None


Read Less Info
Listed by Anne Stuart Mitchener • Dickens Mitchener & Associates Inc • asmitchener@dickensmitchener.com

Nearby Locations

GET MORE INFORMATION

James Launius

James Launius

+1(816) 572-3955

Real Estate Professional

Real Estate Professional

Name

Name

Phone*

Phone

Message

By checking, you are allowing to receive transactional/informational SMS communications regarding account notifications, customer care, etc, from or on behalf of James Launius. Message frequency may vary. Message and data rates may apply. Reply HELP for help or STOP to opt-out"