
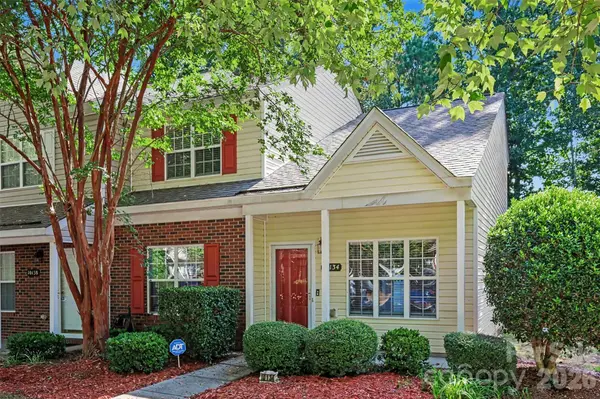
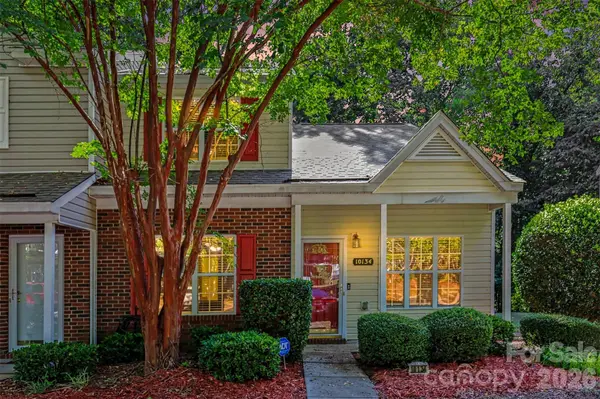

10134 Frosty LN, Charlotte, NC 28216
REQUEST A TOUR If you would like to see this home without being there in person, select the "Virtual Tour" option and your agent will contact you to discuss available opportunities.
In-PersonVirtual Tour
$268,000
Est. payment /mo
3 Beds
3 Baths
1,394 SqFt
Save

UPDATED:

Key Details

Property Type Townhouse

Sub Type Townhouse

Listing Status Coming Soon

Purchase Type For Sale

Square Footage 1,394 sqft

Price per Sqft $192

Subdivision Holly Ridge

MLS Listing ID 4424329

Bedrooms 3

Full Baths 2

Half Baths 1

HOA Fees $243/mo

HOA Y/N 1

Abv Grd Liv Area 1,394

Year Built 2002

Lot Size 2,265 Sqft

Acres 0.052

Property Sub-Type Townhouse

Property Description

Welcome home to this inviting 3-bedroom, 2.5-bathroom townhouse filled with natural light and thoughtful features throughout! The main level offers a spacious primary suite with a private en-suite bathroom, convenient laundry, and a bright, open layout. The kitchen features a breakfast bar, ideal for casual meals or gathering with family and friends. Upstairs are two additional bedrooms, including a versatile loft-style bedroom with a walk-in closet, providing plenty of space for guests, an office, or a personal retreat. Brand-new carpet, new blinds downstairs, and LVP flooring add a stylish, fresh feel to the home. The fenced backyard features low-maintenance turf, while an outdoor storage closet offers additional convenience. Enjoy community amenities, including a pool and a walking trail. The trail winds around a pond and through the neighborhood, making it perfect for walking dogs or getting some exercise. With its comfortable layout, modern touches, and easy outdoor living, this townhouse is ready for its next chapter!

Location

State NC

County Mecklenburg

Zoning R-12MF(CD)

Rooms

Primary Bedroom Level Main

Main Level Bedrooms 1

Interior

Interior Features Attic Other, Breakfast Bar, Open Floorplan, Pantry, Split Bedroom, Storage, Walk-In Closet(s)

Heating Central, Forced Air, Natural Gas

Cooling Ceiling Fan(s), Central Air, Electric

Flooring Carpet, Tile, Vinyl

Fireplaces Type Gas, Living Room

Fireplace true

Appliance Dishwasher, Disposal, Electric Range, Electric Water Heater, Microwave, Refrigerator with Ice Maker, Self Cleaning Oven, Washer/Dryer

Laundry Electric Dryer Hookup, In Bathroom, Laundry Room, Main Level, Washer Hookup

Exterior

Exterior Feature Storage

Fence Back Yard

Community Features Outdoor Pool, Pond, Sidewalks, Street Lights, Walking Trails

Utilities Available Cable Available, Natural Gas

Roof Type Architectural Shingle

Street Surface None,Paved

Porch Covered, Patio

Garage false

Building

Lot Description End Unit, Level

Dwelling Type Site Built

Foundation Slab

Sewer Public Sewer

Water City

Level or Stories Two

Structure Type Brick Partial,Vinyl

New Construction false

Schools

Elementary Schools Long Creek

Middle Schools Francis Bradley

High Schools Hopewell

Others

HOA Name Main Street Management Group

Senior Community false

Acceptable Financing Cash, Conventional, FHA, VA Loan

Listing Terms Cash, Conventional, FHA, VA Loan

Special Listing Condition None


Read Less Info
Listed by Chelsea Spivey • Helen Adams Realty • cspivey@helenadamsrealty.com

Nearby Locations

GET MORE INFORMATION

James Launius

James Launius

+1(816) 572-3955

Real Estate Professional

Real Estate Professional

Name

Name

Phone*

Phone

Message

By checking, you are allowing to receive transactional/informational SMS communications regarding account notifications, customer care, etc, from or on behalf of James Launius. Message frequency may vary. Message and data rates may apply. Reply HELP for help or STOP to opt-out"