


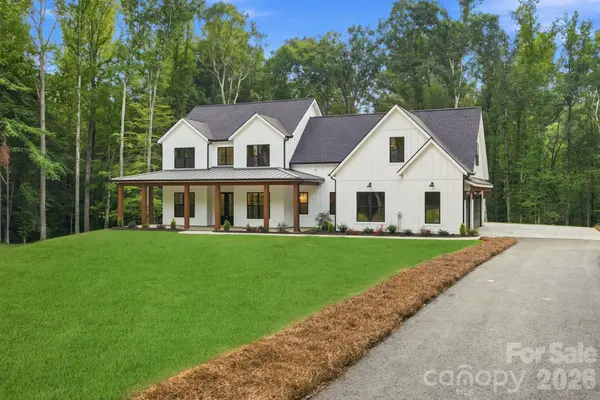

UPDATED:
Key Details
Property Type Single Family Home
Sub Type Single Family Residence
Listing Status Active
Purchase Type For Sale
Square Footage 3,746 sqft
Price per Sqft $373
MLS Listing ID 4424668
Style Farmhouse
Bedrooms 4
Full Baths 3
Half Baths 1
Construction Status Completed
Abv Grd Liv Area 3,746
Year Built 2026
Lot Size 8.110 Acres
Acres 8.11
Property Sub-Type Single Family Residence
Property Description
Garage floor is scheduled to be epoxy coated by the end of September.
Due to extreme heat, the lawn will be reseeded between late September and early October.
Home features a tankless direct vent propane water heater.
Home is supplied by propane gas.
Termite control in place for 12 months. After 12 months, new owners will assume responsibility.
The builder will supply a 2-10 home warranty at closing.
Note some photos have been digitally enhanced.
Location
State SC
County Lancaster
Zoning RN
Rooms
Primary Bedroom Level Main
Main Level Bedrooms 1
Interior
Interior Features Attic Stairs Pulldown, Attic Walk In, Built-in Features, Cable Prewire, Drop Zone, Entrance Foyer, Kitchen Island, Open Floorplan, Pantry, Walk-In Closet(s), Walk-In Pantry
Heating Electric, Heat Pump
Cooling Ceiling Fan(s), Central Air, Electric, Zoned
Flooring Carpet, Tile, Wood
Fireplaces Type Family Room, Propane
Fireplace true
Appliance Dishwasher, Disposal, Double Oven, Exhaust Fan, Exhaust Hood, Gas Cooktop, Microwave, Propane Water Heater, Self Cleaning Oven, Tankless Water Heater
Laundry Electric Dryer Hookup, Inside, Laundry Closet, Laundry Room, Main Level, Multiple Locations, Sink, Upper Level, Washer Hookup
Exterior
Garage Spaces 3.0
Community Features None
Utilities Available Electricity Connected, Propane, Underground Power Lines
Waterfront Description None
Roof Type Architectural Shingle,Metal
Street Surface Asphalt,Paved
Accessibility Two or More Access Exits, Bath 60 Inch Turning Radius, Roll-In Shower, Lever Door Handles, Doors-Recede, Swing In Door(s), Garage Door Height Greater Than 84 inches, Hall Width 36 Inches or More, Remote Devices
Porch Covered, Front Porch, Patio, Rear Porch
Garage true
Building
Lot Description Private, Creek/Stream, Wooded
Dwelling Type Site Built
Foundation Slab
Builder Name Main Custom Homes LLC
Sewer Septic Installed
Water Well
Architectural Style Farmhouse
Level or Stories Two
Structure Type Hardboard Siding
New Construction true
Construction Status Completed
Schools
Elementary Schools Clinton
Middle Schools Buford
High Schools Lancaster
Others
Senior Community false
Restrictions Modular Not Allowed
Acceptable Financing Cash, Conventional, FHA, VA Loan
Listing Terms Cash, Conventional, FHA, VA Loan
Special Listing Condition None
Virtual Tour https://www.zillow.com/view-imx/8a5a774e-0829-42b9-8349-24fa84fb9fde?setAttribution=mls&wl=true&initialViewType=pano&utm_source=dashboard
Nearby Locations
GET MORE INFORMATION