
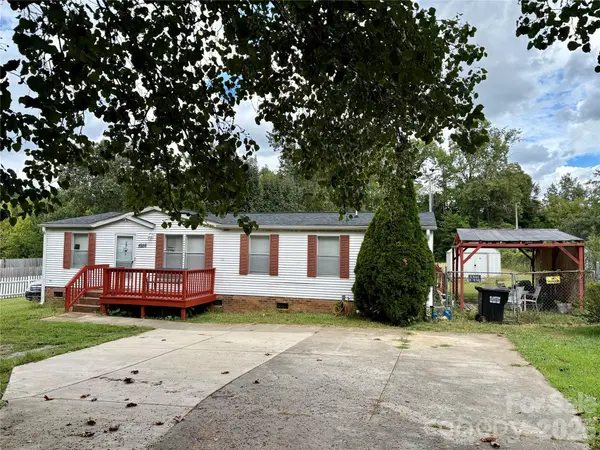

5928 Lewis RD, Gastonia, NC 28052
REQUEST A TOUR If you would like to see this home without being there in person, select the "Virtual Tour" option and your agent will contact you to discuss available opportunities.
In-PersonVirtual Tour
$249,900
Est. payment /mo
3 Beds
2 Baths
1,337 SqFt
Save

UPDATED:

Key Details

Property Type Single Family Home

Sub Type Single Family Residence

Listing Status Active

Purchase Type For Sale

Square Footage 1,337 sqft

Price per Sqft $186

MLS Listing ID 4424246

Bedrooms 3

Full Baths 2

Abv Grd Liv Area 1,337

Year Built 1998

Lot Size 0.800 Acres

Acres 0.8

Lot Dimensions 100x342x100x352

Property Sub-Type Single Family Residence

Property Description

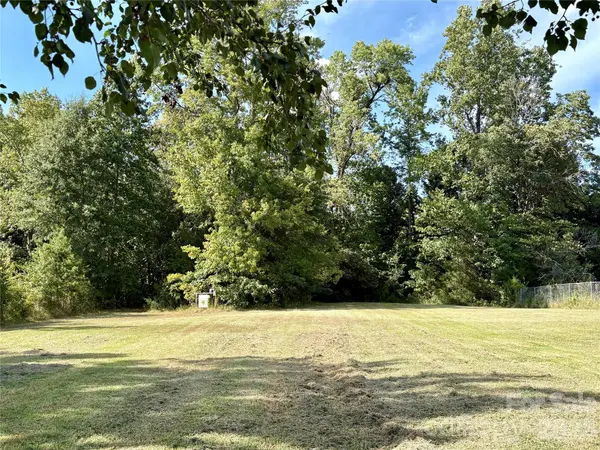
This Newly Listed 3 bedroom 2 full bathrooms lovingly maintained manufactured double wide home is Now Ready for Showings and sure to please your buyer client with so many recent updates. In 2022, it has had a NEW Roof installed, HVAC system (in and out), flooring throughout, weather proofed windows, New gutters and commodes! This home has an open concept living/dining/ kitchen floor plan that is easy to entertain or simply feel right at home in with a split bedroom floor plan allowing for privacy for yourself, family or guests. The ensuite primary bathroom is spacious with both a stand-up shower and a soaking tub perfect for relaxing after those long working days. This beautiful property features a circular driveway and a front porch while the back of the house is entirely fenced and offers 3 exterior sheds (one 12X13 that is wired) and two others that all stay with the sale of the property on a generous but yet very maintainable sized lot.

Location

State NC

County Gaston

Zoning DW

Rooms

Primary Bedroom Level Main

Main Level Bedrooms 3

Interior

Heating Electric

Cooling Ceiling Fan(s), Central Air, Electric

Fireplace false

Appliance Dishwasher, Electric Oven, Electric Water Heater, Microwave

Laundry Electric Dryer Hookup, Laundry Room, Main Level, Washer Hookup

Exterior

Fence Back Yard

Utilities Available Cable Available, Electricity Connected, Wired Internet Available

Street Surface Dirt,Gravel,Concrete

Accessibility Two or More Access Exits

Porch Deck, Front Porch

Garage false

Building

Dwelling Type Manufactured

Foundation Permanent

Sewer Private Sewer

Water Well

Level or Stories One

Structure Type Vinyl

New Construction false

Schools

Elementary Schools Unspecified

Middle Schools Unspecified

High Schools Unspecified

Others

Senior Community false

Restrictions No Representation

Acceptable Financing Cash, Conventional, FHA, NC Bond, Nonconforming Loan, USDA Loan, VA Loan

Listing Terms Cash, Conventional, FHA, NC Bond, Nonconforming Loan, USDA Loan, VA Loan

Special Listing Condition None


Read Less Info
Listed by Tracy McAferty • Premier South • TracyMcAfertyRealtor@gmail.com

Nearby Locations

GET MORE INFORMATION

James Launius

James Launius

+1(816) 572-3955

Real Estate Professional

Real Estate Professional

Name

Name

Phone*

Phone

Message

By checking, you are allowing to receive transactional/informational SMS communications regarding account notifications, customer care, etc, from or on behalf of James Launius. Message frequency may vary. Message and data rates may apply. Reply HELP for help or STOP to opt-out"