
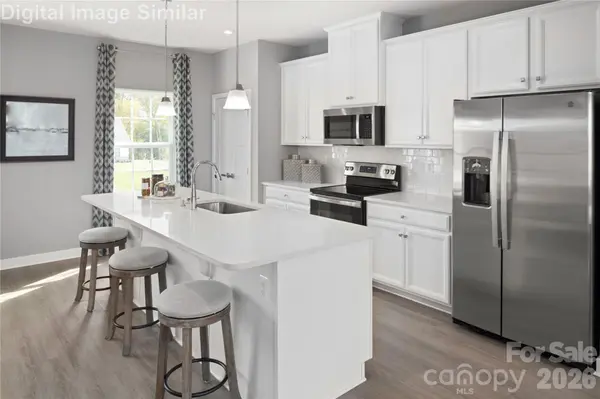

1235 Rutland DR SW, Concord, NC 28025
REQUEST A TOUR If you would like to see this home without being there in person, select the "Virtual Tour" option and your agent will contact you to discuss available opportunities.
In-PersonVirtual Tour
$299,990
Est. payment /mo
3 Beds
3 Baths
1,584 SqFt
Save

Open House

Sat Sep 19, 12:00pm - 2:00pm

Sun Sep 20, 12:00pm - 2:00pm

UPDATED:

Key Details

Property Type Townhouse

Sub Type Townhouse

Listing Status Active

Purchase Type For Sale

Square Footage 1,584 sqft

Price per Sqft $189

Subdivision The Mills At Rocky River Townhomes

MLS Listing ID 4425343

Style Transitional

Bedrooms 3

Full Baths 2

Half Baths 1

Construction Status Proposed

HOA Fees $230/mo

HOA Y/N 1

Abv Grd Liv Area 1,584

Lot Size 1,742 Sqft

Acres 0.04

Property Sub-Type Townhouse

Property Description

Introducing the Mendelssohn, a beautifully designed end-unit townhome with no premium, offering the perfect blend of low maintenance living and the space, comfort, and feel of a single-family home. Even better, you'll have the opportunity to personalize your interior selections and truly make this house your home. The main living level showcases a spacious, modern kitchen with a large center island that opens seamlessly to a bright, light-filled living room, creating the perfect setting for entertaining, gatherings, or simply enjoying everyday life. Upstairs, you'll find two generously sized secondary bedrooms with ample closet space, a well-appointed hall bath, and a luxurious Owner's Suite designed to be your private retreat. The Owner's Suite features a large walk-in closet and an optional tray ceiling for an added touch of elegance. The private Owner's Bath includes a dual vanity and an oversized shower, delivering a spa-like experience right at home. A conveniently located second-floor laundry room with space for side-by-side washer and dryer placement adds everyday practicality, while the one-car detached garage completes this thoughtfully designed home. With the added value of an end unit with no premium, along with exceptional comfort, style, functionality, and personalization opportunities throughout, the Mendelssohn is a home you'll fall in love with the moment you walk through the door!

Location

State NC

County Cabarrus

Building/Complex Name The Mills at Rocky River Townhomes

Zoning PUD

Rooms

Primary Bedroom Level Upper

Interior

Interior Features Attic Other, Attic Walk In, Cable Prewire, Entrance Foyer, Kitchen Island, Open Floorplan, Pantry, Storage, Walk-In Closet(s)

Heating Natural Gas

Cooling Electric

Flooring Carpet, Tile, Vinyl

Fireplace false

Appliance Dishwasher, Disposal, Dryer, Electric Oven, Electric Range, Exhaust Hood, Gas Range, Microwave, Plumbed For Ice Maker, Tankless Water Heater, Washer

Laundry Electric Dryer Hookup, Inside, Laundry Room, Upper Level, Washer Hookup

Exterior

Exterior Feature Lawn Maintenance

Garage Spaces 1.0

Fence Back Yard, Fenced, Partial

Community Features Clubhouse, Dog Park, Fitness Center, Outdoor Pool, Playground, Sidewalks, Street Lights, Walking Trails

Utilities Available Cable Available, Natural Gas, Underground Power Lines, Underground Utilities

Roof Type Architectural Shingle

Street Surface Concrete,Paved

Accessibility Bath Raised Toilet

Porch Front Porch, Patio

Garage true

Building

Lot Description End Unit

Dwelling Type Site Built

Foundation Slab

Builder Name Ryan Homes

Sewer Public Sewer

Water City

Architectural Style Transitional

Level or Stories Two

Structure Type Brick Partial,Vinyl

New Construction true

Construction Status Proposed

Schools

Elementary Schools Patriots

Middle Schools C.C. Griffin

High Schools Hickory Ridge

Others

Pets Allowed Yes

Senior Community false

Restrictions Architectural Review

Special Listing Condition None


Read Less Info
Listed by Jerry Smith • Smith Capital Partners LLC • smithcapitalpartnersllc@gmail.com

Nearby Locations

GET MORE INFORMATION

James Launius

James Launius

+1(816) 572-3955

Real Estate Professional

Real Estate Professional

Name

Name

Phone*

Phone

Message

By checking, you are allowing to receive transactional/informational SMS communications regarding account notifications, customer care, etc, from or on behalf of James Launius. Message frequency may vary. Message and data rates may apply. Reply HELP for help or STOP to opt-out"