
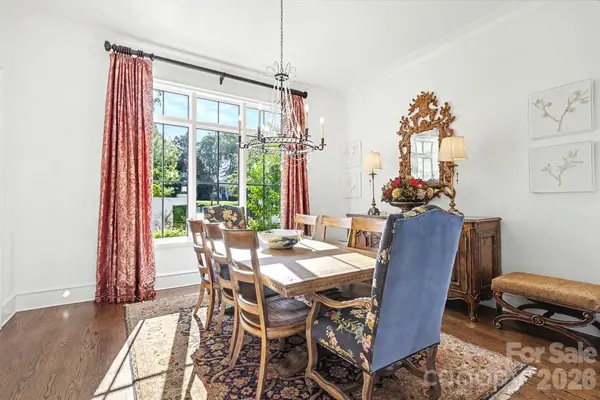

1318 S Kings DR, Charlotte, NC 28207
REQUEST A TOUR If you would like to see this home without being there in person, select the "Virtual Tour" option and your agent will contact you to discuss available opportunities.
In-PersonVirtual Tour
$2,295,000
Est. payment /mo
4 Beds
5 Baths
3,723 SqFt
Save

UPDATED:

Key Details

Property Type Condo

Sub Type Condominium

Listing Status Active

Purchase Type For Sale

Square Footage 3,723 sqft

Price per Sqft $616

Subdivision Myers Park

MLS Listing ID 4424849

Style Transitional

Bedrooms 4

Full Baths 4

Half Baths 1

HOA Fees $943/mo

HOA Y/N 1

Abv Grd Liv Area 3,723

Year Built 2019

Property Sub-Type Condominium

Property Description

Luxury living in the heart of sought-after Myers Park! Built by Jas-Am Luxury Homebuilders and tucked within an intimate community of just four homes, this incredible 4-bedroom, 4.5-bath residence combines beautiful design and quality with effortless everyday living. A grand, light-filled foyer welcomes you inside, where gorgeous wood flooring flows throughout. The functional floor plan offers formal dining, high ceilings & a chef's kitchen with top-of-the-line Sub-Zero/Wolf appliances. The main-level primary suite is a true retreat with a spa-like bath featuring heated marble floors and two custom walk-in closets. Thoughtful details include a custom wine display off the kitchen and a main-level laundry room with convenient drop zone. Upstairs, you will find 3 spacious bedrooms with en-suite baths & a large bonus room/office with custom built-in cabinetry. Outside, enjoy a beautifully renovated bluestone patio with covered dining, a STRUXURE louvered pergola, and cozy fireplace—perfect for entertaining year-round. All of this in an incredible Myers Park location convenient to Uptown, Freedom Park, dining, shopping, and more!

Location

State NC

County Mecklenburg

Zoning N1-D

Rooms

Primary Bedroom Level Main

Main Level Bedrooms 1

Interior

Interior Features Attic Walk In, Built-in Features, Drop Zone, Entrance Foyer, Kitchen Island, Open Floorplan, Storage, Walk-In Closet(s)

Heating Forced Air

Cooling Ceiling Fan(s), Central Air

Flooring Marble, Tile, Wood

Fireplaces Type Living Room, Outside

Fireplace true

Appliance Dishwasher

Laundry Laundry Room, Main Level, Sink

Exterior

Exterior Feature Above Ground Hot Tub / Spa, Hot Tub, Lawn Maintenance

Garage Spaces 2.0

Roof Type Architectural Shingle

Street Surface Concrete,Paved

Porch Awning(s), Covered, Front Porch, Patio, Rear Porch

Garage true

Building

Dwelling Type Site Built

Foundation Crawl Space

Sewer Public Sewer

Water City

Architectural Style Transitional

Level or Stories Two

Structure Type Brick Full,Hardboard Siding

New Construction false

Schools

Elementary Schools Dilworth

Middle Schools Sedgefield

High Schools Myers Park

Others

Pets Allowed Yes

HOA Name MECA Realty

Senior Community false

Acceptable Financing Cash, Conventional

Listing Terms Cash, Conventional

Special Listing Condition None


Read Less Info
Listed by Victoria Mitchener • Dickens Mitchener & Associates Inc • vmitchener@dickensmitchener.com

Nearby Locations

GET MORE INFORMATION

James Launius

James Launius

+1(816) 572-3955

Real Estate Professional

Real Estate Professional

Name

Name

Phone*

Phone

Message

By checking, you are allowing to receive transactional/informational SMS communications regarding account notifications, customer care, etc, from or on behalf of James Launius. Message frequency may vary. Message and data rates may apply. Reply HELP for help or STOP to opt-out"