
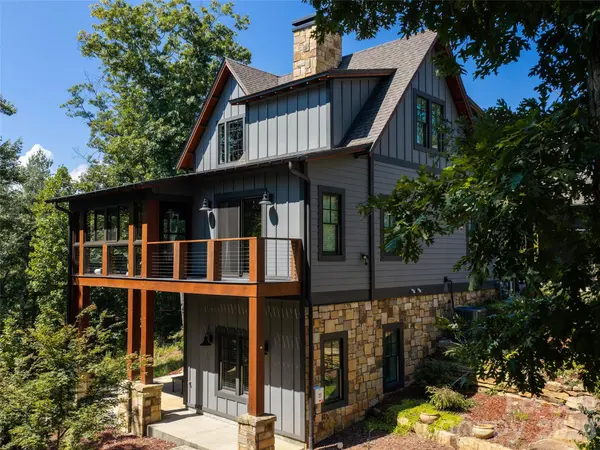
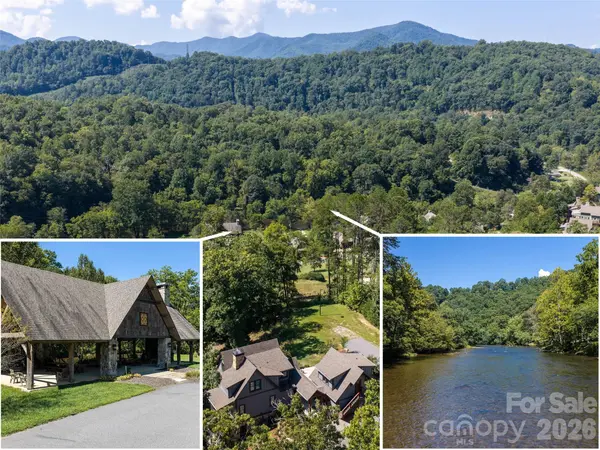

117 Amberleaf WAY, Cullowhee, NC 28723
REQUEST A TOUR If you would like to see this home without being there in person, select the "Virtual Tour" option and your agent will contact you to discuss available opportunities.
In-PersonVirtual Tour
$1,250,000
Est. payment /mo
4 Beds
4 Baths
3,460 SqFt

UPDATED:

Key Details

Property Type Single Family Home

Sub Type Single Family Residence

Listing Status Active

Purchase Type For Sale

Square Footage 3,460 sqft

Price per Sqft $361

Subdivision Cullowhee River Club

MLS Listing ID 4425092

Style Arts and Crafts

Bedrooms 4

Full Baths 4

HOA Fees $325/qua

HOA Y/N 1

Abv Grd Liv Area 1,866

Year Built 2019

Lot Size 8,712 Sqft

Acres 0.2

Property Sub-Type Single Family Residence

Property Description

Nestled in a private setting within the prestigious Cullowhee River Club subdivision, this exceptional 2019 custom Arts and Crafts residence offers three bedrooms and four full baths plus separate guest accommodations, just minutes from Western Carolina University and downtown Sylva, North Carolina. Every detail reflects the finest craftsmanship, from the exposed beams that grace both interior and exterior to the architectural shingles and shakes that crown the home. Hardy plank siding, lush professionally landscaped grounds with private outdoor living areas, long-range mountain views, Trex decking, and a cozy covered front porch create an inviting first impression, while public water and sewer plus natural gas provide modern convenience. The open-concept main level is designed for effortless entertaining and everyday living. Passive light pours through the home, illuminating quartz countertops, a full suite of Bosch appliances, a generous kitchen island with breakfast bar, and a well-appointed pantry. The great room soars with a 23-foot cathedral ceiling and a floor-to-ceiling stone gas-log fireplace that becomes the natural gathering point that flows into the four seasons room surrounded in full glass. The primary suite is a private retreat featuring its own laundry, a large walk-in shower with double vanity, and direct deck access. Upstairs, an open loft serves beautifully as a home office, complemented by a guest bath with soaker tub and a spacious bedroom with walk-in closet. The finished basement continues the same standard of quality with 10-foot ceilings, a wet bar, live-edge shelving throughout, a guest bath with dual vanity and walk-in shower, and an additional bedroom. Completing the property is an attached two-car garage with guest quarters above—an open-plan suite with granite kitchenette and full bath, ideal for visitors or extended stays. Three-level zoned heating and a double tankless water heater ensure year-round comfort and efficiency. This rare combination of custom architecture, thoughtful indoor-outdoor flow, and a quiet yet convenient location makes the home equally suited as a primary residence or a refined mountain retreat.

Location

State NC

County Jackson

Zoning RES

Rooms

Basement Other

Primary Bedroom Level Main

Main Level Bedrooms 1

Interior

Interior Features Breakfast Bar, Kitchen Island, Open Floorplan, Pantry, Walk-In Closet(s)

Heating Central, Forced Air, Heat Pump, Propane

Cooling Ceiling Fan(s), Central Air, Heat Pump

Flooring Vinyl, Other - See Remarks

Fireplace true

Appliance Dishwasher, Exhaust Fan, Exhaust Hood, Gas Cooktop, Refrigerator, Wall Oven, Washer/Dryer

Laundry Other - See Remarks

Exterior

Garage Spaces 2.0

Utilities Available Underground Utilities

View Mountain(s), Winter, Year Round

Roof Type Architectural Shingle

Street Surface Asphalt,Paved

Garage true

Building

Lot Description Cul-De-Sac, Level, Sloped, Views

Dwelling Type Site Built

Foundation Basement

Sewer Public Sewer

Water Public

Architectural Style Arts and Crafts

Level or Stories One and One Half

Structure Type Fiber Cement

New Construction false

Schools

Elementary Schools Unspecified

Middle Schools Unspecified

High Schools Unspecified

Others

Senior Community false

Restrictions Subdivision

Acceptable Financing Cash, Conventional

Listing Terms Cash, Conventional

Special Listing Condition None

Virtual Tour https://youtu.be/s-Wv8LeP46A


Read Less Info
Listed by Brian K. Noland • Howard Hanna Beverly-Hanks Waynesville • brian.noland@allentate.com

Nearby Locations

GET MORE INFORMATION

James Launius

James Launius

+1(816) 572-3955

Real Estate Professional

Real Estate Professional

Name

Name

Phone*

Phone

Message

By checking, you are allowing to receive transactional/informational SMS communications regarding account notifications, customer care, etc, from or on behalf of James Launius. Message frequency may vary. Message and data rates may apply. Reply HELP for help or STOP to opt-out"