



UPDATED:
Key Details
Property Type Single Family Home
Sub Type Single Family Residence
Listing Status Active
Purchase Type For Sale
Square Footage 1,671 sqft
Price per Sqft $206
Subdivision Crowell Farms
MLS Listing ID 4420183
Bedrooms 3
Full Baths 2
Half Baths 1
HOA Fees $185/mo
HOA Y/N 1
Abv Grd Liv Area 1,671
Year Built 2002
Lot Size 2,613 Sqft
Acres 0.06
Property Sub-Type Single Family Residence
Property Description
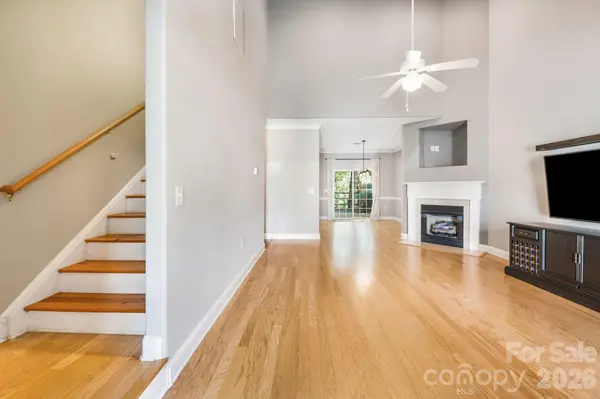
The main level features a spacious primary suite, an expansive two-car garage, and a private back patio—perfect for relaxing or enjoying your morning coffee. Upstairs, you'll find two generously sized split bedrooms, a full bath, and a versatile bonus room ready to become whatever fits your lifestyle—home office, workout space, creative studio, or cozy retreat.
Enjoy the ease of townhome living without sacrificing space, privacy, or proximity to everything that makes West Asheville such a desirable place to call home.
Location
State NC
County Buncombe
Building/Complex Name Crowell Farms
Zoning RM6
Rooms
Primary Bedroom Level Main
Main Level Bedrooms 1
Interior
Heating Heat Pump
Cooling Heat Pump
Flooring Laminate, Tile
Fireplaces Type Living Room
Fireplace true
Appliance Dishwasher, Electric Range, Gas Water Heater, Microwave, Refrigerator
Laundry In Hall, Inside, Main Level
Exterior
Garage Spaces 2.0
Fence Back Yard, Fenced
Roof Type Architectural Shingle
Street Surface Concrete,Paved
Garage true
Building
Lot Description Cul-De-Sac, Level, Wooded
Dwelling Type Site Built
Foundation Slab
Sewer Public Sewer
Water City
Level or Stories Two
Structure Type Fiber Cement,Stone
New Construction false
Schools
Elementary Schools Sand Hill-Venable/Enka
Middle Schools Enka
High Schools Enka
Others
HOA Name Baldwin Real Estate
Senior Community false
Acceptable Financing Cash, Conventional
Listing Terms Cash, Conventional
Special Listing Condition None
Nearby Locations
GET MORE INFORMATION