
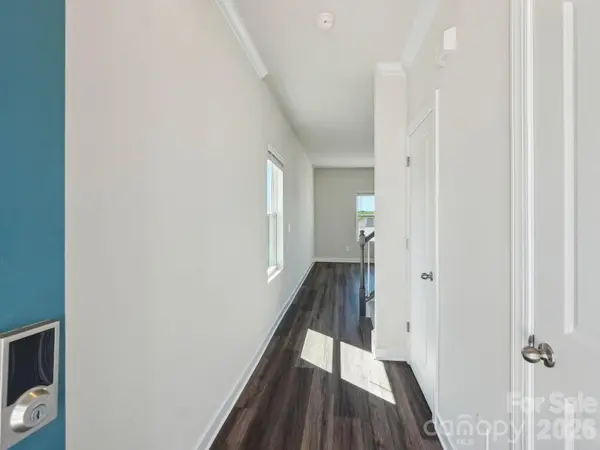
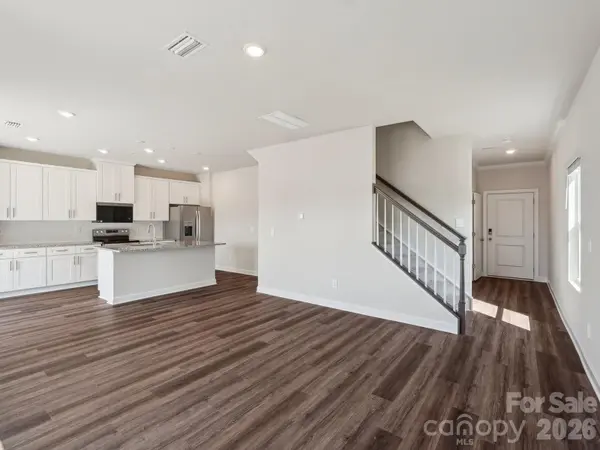

1441 Wildflower ST, Newton, NC 28658
REQUEST A TOUR If you would like to see this home without being there in person, select the "Virtual Tour" option and your agent will contact you to discuss available opportunities.
In-PersonVirtual Tour
$372,230
Est. payment /mo
3 Beds
3 Baths
1,710 SqFt
Save

UPDATED:

Key Details

Property Type Single Family Home

Sub Type Single Family Residence

Listing Status Pending

Purchase Type For Sale

Square Footage 1,710 sqft

Price per Sqft $217

Subdivision Buffalo Ridge

MLS Listing ID 4419239

Bedrooms 3

Full Baths 2

Half Baths 1

Construction Status Completed

HOA Fees $87/mo

HOA Y/N 1

Abv Grd Liv Area 1,710

Year Built 2026

Lot Size 6,098 Sqft

Acres 0.14

Property Sub-Type Single Family Residence

Property Description

Brand new, energy-efficient home available NOW! Work from home in the second-story study. Down the hall, the spacious primary suite boasts dual sinks and a walk-in closet. Downstairs, the open-concept layout is accented with a convenient powder room and back patio. New energy-efficient homes in Newton come move-in ready with features including a washer, dryer, fridge and whole-home blinds. Starting in the $300s, you'll find eight different floorplan options, guaranteed to close in 60 days or less. Have it all: Relax in your private primary suite and enjoy the back patio, all with easy access to Hickory, Lake Norman and Charlotte. Each of our homes is built with innovative, energy-efficient features designed to help you enjoy more savings, better health, real comfort and peace of mind.

Location

State NC

County Catawba

Zoning RES

Rooms

Primary Bedroom Level Upper

Interior

Interior Features Attic Stairs Pulldown, Cable Prewire, Entrance Foyer, Kitchen Island, Open Floorplan, Pantry, Walk-In Closet(s)

Heating ENERGY STAR Qualified Equipment

Cooling ENERGY STAR Qualified Equipment

Flooring Carpet, Tile, Vinyl

Fireplace false

Appliance Dishwasher, Disposal, Dryer, Low Flow Fixtures, Microwave, Oven, Washer

Laundry Inside

Exterior

Garage Spaces 2.0

Waterfront Description None

Roof Type Architectural Shingle

Street Surface Concrete,Paved

Garage true

Building

Dwelling Type Site Built

Foundation Slab

Builder Name Meritage Homes

Sewer Public Sewer

Water City

Level or Stories Two

Structure Type Hardboard Siding

New Construction true

Construction Status Completed

Schools

Elementary Schools Unspecified

Middle Schools Maiden

High Schools Maiden

Others

HOA Name Kuester Management Group

Senior Community false

Restrictions Architectural Review

Acceptable Financing Cash, Conventional, FHA, USDA Loan, VA Loan

Listing Terms Cash, Conventional, FHA, USDA Loan, VA Loan

Special Listing Condition None


Read Less Info
Listed by Jimmy McClurg • Meritage Homes of the Carolinas • jimmy.mcclurg@meritagehomes.com

Nearby Locations

GET MORE INFORMATION

James Launius

James Launius

+1(816) 572-3955

Real Estate Professional

Real Estate Professional

Name

Name

Phone*

Phone

Message

By checking, you are allowing to receive transactional/informational SMS communications regarding account notifications, customer care, etc, from or on behalf of James Launius. Message frequency may vary. Message and data rates may apply. Reply HELP for help or STOP to opt-out"