



UPDATED:
Key Details
Property Type Single Family Home
Sub Type Single Family Residence
Listing Status Active
Purchase Type For Sale
Square Footage 2,340 sqft
Price per Sqft $200
Subdivision Wittenburg Springs
MLS Listing ID 4425284
Style Ranch,Traditional
Bedrooms 3
Full Baths 2
Half Baths 1
Abv Grd Liv Area 2,340
Year Built 2003
Lot Size 0.600 Acres
Acres 0.6
Lot Dimensions 78 x 322 x 98 x 279
Property Sub-Type Single Family Residence
Property Description
Two spacious living areas provide plenty of room to entertain, unwind, or create a dedicated media or family room. The home also offers more than 600 square feet of garage space, providing ample room for vehicles, storage, hobbies, or a workshop.
Step outside onto the oversized Trex deck—an ideal spot for morning coffee, outdoor dining, or evening gatherings overlooking the expansive backyard. A peaceful creek runs along the rear property line, creating a picturesque natural backdrop and an added sense of privacy.
The full unfinished basement opens the door to endless possibilities. Already plumbed for a kitchen and bathroom, it offers incredible potential for additional living space, a recreation area, guest accommodations, or a multigenerational suite.
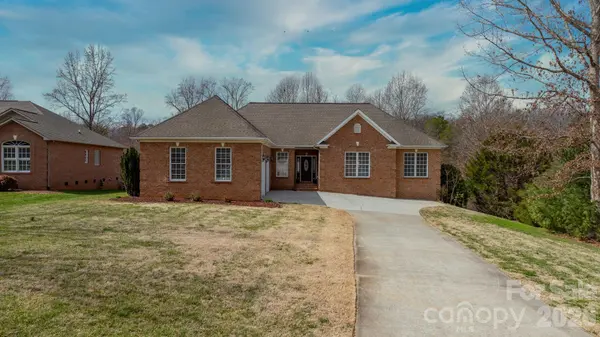
A brand-new HVAC system provides added comfort and peace of mind. With its classic brick exterior, generous indoor and outdoor spaces, and tranquil Bethlehem location convenient to nearby amenities, this exceptional home offers room to live, grow, and make it your own!
Location
State NC
County Alexander
Zoning R-20
Rooms
Basement Bath/Stubbed, Daylight, Full, Unfinished, Walk-Out Access, Walk-Up Access
Primary Bedroom Level Main
Main Level Bedrooms 3
Interior
Interior Features Breakfast Bar, Garden Tub, Kitchen Island, Walk-In Closet(s), Whirlpool
Heating Heat Pump
Cooling Ceiling Fan(s), Central Air
Flooring Carpet, Tile, Wood
Fireplaces Type Gas, Great Room, Propane
Fireplace true
Appliance Dishwasher, Electric Range, Microwave
Laundry Electric Dryer Hookup, Mud Room, Utility Room, Inside, Main Level, Washer Hookup
Exterior
Garage Spaces 2.0
Utilities Available Electricity Connected
View Mountain(s)
Roof Type Architectural Shingle
Street Surface Concrete,Paved
Porch Deck, Front Porch
Garage true
Building
Lot Description Cleared, Creek/Stream
Dwelling Type Site Built
Foundation Basement, Slab
Sewer Public Sewer
Water Public
Architectural Style Ranch, Traditional
Level or Stories One
Structure Type Brick Full
New Construction false
Schools
Elementary Schools Bethlehem
Middle Schools West Alexander
High Schools Alexander Central
Others
Senior Community false
Restrictions Deed
Acceptable Financing Cash, Conventional, FHA, VA Loan
Listing Terms Cash, Conventional, FHA, VA Loan
Special Listing Condition None
Virtual Tour https://my.matterport.com/show/?m=LH3T1U9GhQV&qs=0&nt=1&help=2&
Nearby Locations
GET MORE INFORMATION