

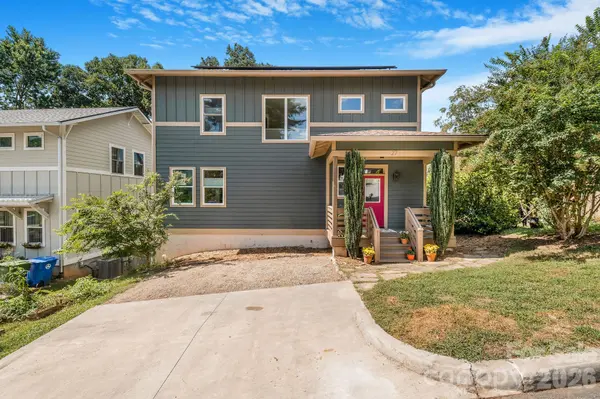


Open House
Sat Sep 19, 12:00pm - 2:00pm
UPDATED:
Key Details
Property Type Single Family Home
Sub Type Single Family Residence
Listing Status Active
Purchase Type For Sale
Square Footage 1,869 sqft
Price per Sqft $321
MLS Listing ID 4416659
Style Arts and Crafts
Bedrooms 3
Full Baths 2
Half Baths 1
Abv Grd Liv Area 1,869
Year Built 2016
Lot Size 6,098 Sqft
Acres 0.14
Lot Dimensions 50x124x51x124
Property Sub-Type Single Family Residence
Property Description
Upstairs, three bedrooms include a spacious primary bedroom with a private ensuite bath, plus a second full bath for the rest.
Out front, a covered porch for greeting the neighbors; out back, the perfect place for relaxing on your back deck, overlooking a sunny, fenced-in backyard with a fire pit. The encapsulated crawl space, complete with commercial-grade dehumidifier, has served the sellers well for holding kayaks and outdoor gear, etc. Owned solar panels keep electric bills as low as $16/month.
Walk to Haywood Road's best restaurants, breweries, and coffee shops, with easy access to the River Arts District, downtown Asheville, River Greenway, Blue Ridge Parkway, North Carolina Arboretum, and Bent Creek — West Asheville living at its finest.
Be sure to ask for the "Life at 27 Hubbard" and learn a few things the owners loved about living here!
Location
State NC
County Buncombe
Zoning RS8
Rooms
Primary Bedroom Level Upper
Interior
Interior Features Kitchen Island, Open Floorplan, Storage, Walk-In Closet(s)
Heating Central, ENERGY STAR Qualified Equipment, Heat Pump, Natural Gas
Cooling Ceiling Fan(s), Central Air, ENERGY STAR Qualified Equipment, Heat Pump
Flooring Bamboo, Tile
Fireplaces Type Gas, Gas Log
Fireplace true
Appliance Dishwasher, Disposal, Exhaust Fan, Exhaust Hood, Gas Oven, Gas Range, Tankless Water Heater, Washer/Dryer
Laundry Common Area
Exterior
Exterior Feature Fire Pit
Fence Back Yard
Utilities Available Cable Available, Natural Gas, Solar
Roof Type Architectural Shingle
Street Surface Concrete,Gravel,Paved
Porch Deck, Front Porch, Rear Porch
Garage false
Building
Lot Description Cleared, Sloped
Dwelling Type Site Built
Foundation Crawl Space
Sewer Public Sewer
Water City
Architectural Style Arts and Crafts
Level or Stories Two
Structure Type Hardboard Siding
New Construction false
Schools
Elementary Schools Asheville City
Middle Schools Asheville
High Schools Asheville
Others
Senior Community false
Acceptable Financing Cash, Conventional, VA Loan
Listing Terms Cash, Conventional, VA Loan
Special Listing Condition None
Nearby Locations
GET MORE INFORMATION