



UPDATED:
Key Details
Property Type Single Family Home
Sub Type Single Family Residence
Listing Status Active
Purchase Type For Sale
Square Footage 2,553 sqft
Price per Sqft $234
Subdivision Laurel Park
MLS Listing ID 4436402
Style Transitional
Bedrooms 4
Full Baths 3
Construction Status Completed
HOA Fees $200/qua
HOA Y/N 1
Abv Grd Liv Area 2,553
Year Built 2010
Lot Size 0.380 Acres
Acres 0.38
Lot Dimensions 76 x 147 x 124 x 174
Property Sub-Type Single Family Residence
Property Description
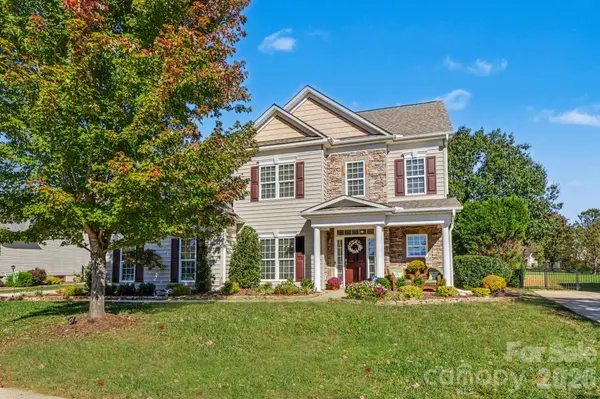
From the moment you step inside, you'll fall in love with this stunning, beautifully upgraded home! The gourmet kitchen, updated in 2022 and complemented by a new dishwasher in 2025, offers the perfect blend of style and functionality for everyday living and entertaining. Additional improvements include an updated primary bathroom (2022), a custom bed and closet system in the guest bedroom/office (2026), fresh landscaping (2026), a new roof (2022), beautiful hardwood floors, upgraded lighting, and replaced carpeting. Abundant natural light fills the home, creating a warm and inviting atmosphere throughout.
With four bedrooms, including one conveniently located on the main level, plus an upstairs bonus room, the flexible floor plan offers plenty of options for guests, a home office, or additional living space. The spacious laundry room features added cabinetry for extra storage, while the side-load garage enhances both convenience and curb appeal.
Residents also enjoy an impressive array of community amenities, including a clubhouse, outdoor swimming pool, pickleball and tennis courts, playground, recreation areas, scenic community pond, and sidewalks.
With its thoughtful updates, versatile floor plan, inviting interiors, and exceptional outdoor entertaining space, this home offers the perfect combination of comfort, style, and lifestyle. A truly special home you won't want to miss
Location
State NC
County Cabarrus
Zoning RC-CU
Rooms
Primary Bedroom Level Upper
Main Level Bedrooms 1
Interior
Interior Features Breakfast Bar, Entrance Foyer, Garden Tub, Open Floorplan, Pantry
Heating Natural Gas
Cooling Central Air
Flooring Carpet, Hardwood, Tile
Fireplaces Type Fire Pit, Gas, Gas Log, Great Room, Outside
Fireplace true
Appliance Dishwasher, Disposal, Electric Cooktop, Ice Maker, Microwave, Oven
Laundry Electric Dryer Hookup, Laundry Room, Upper Level, Washer Hookup
Exterior
Exterior Feature Fire Pit, Gas Grill
Garage Spaces 2.0
Fence Back Yard, Fenced
Community Features Clubhouse, Outdoor Pool, Playground, Pond, Tennis Court(s), Walking Trails
Roof Type Architectural Shingle
Street Surface Concrete,Paved
Porch Front Porch, Patio, Other - See Remarks
Garage true
Building
Lot Description Level
Dwelling Type Site Built
Foundation Slab
Builder Name Niblock
Sewer Public Sewer
Water City
Architectural Style Transitional
Level or Stories Two
Structure Type Stone,Vinyl
New Construction false
Construction Status Completed
Schools
Elementary Schools Weddington Hills
Middle Schools Harold E Winkler
High Schools West Cabarrus
Others
HOA Name RealMange
Senior Community false
Acceptable Financing Cash, Conventional
Listing Terms Cash, Conventional
Special Listing Condition None
Virtual Tour https://paula-brown-photos-1.aryeo.com/sites/rdagpvvg/unbranded
Nearby Locations
GET MORE INFORMATION