

For more information regarding the value of a property, please contact us for a free consultation.
Key Details
Sold Price $372,000
Property Type Single Family Home
Sub Type Single Family Residence
Listing Status Sold
Purchase Type For Sale
Square Footage 3,060 sqft
Price per Sqft $121
Subdivision Willow Creek
MLS Listing ID 4377889
Sold Date 09/16/26
Style Transitional
Bedrooms 3
Full Baths 2
Half Baths 1
HOA Fees $49/qua
HOA Y/N 1
Abv Grd Liv Area 3,060
Year Built 2007
Lot Size 7,840 Sqft
Acres 0.18
Property Sub-Type Single Family Residence
Property Description
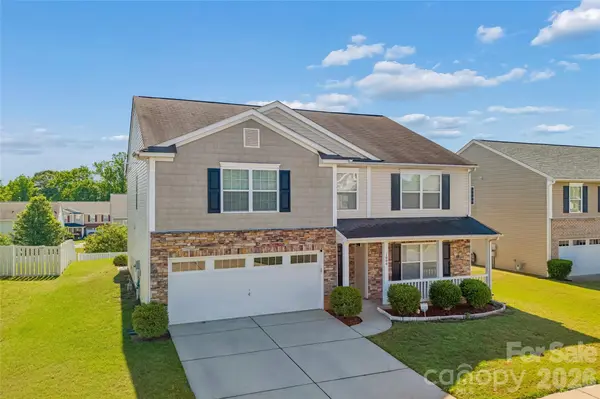
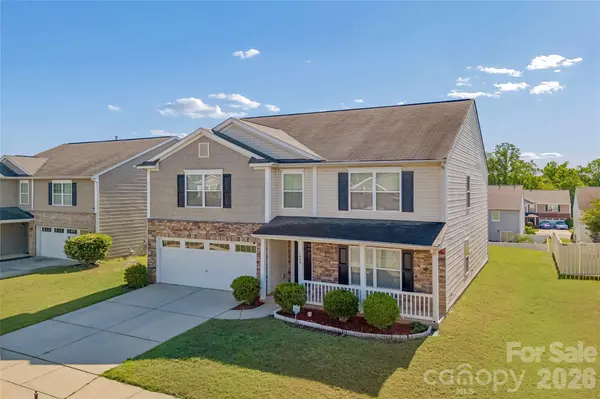
Beautifully designed and move-in ready, this spacious 2-story home in the desirable Willow Creek community offers the perfect balance of comfort, functionality, and everyday living. The main level features multiple flexible living spaces, including two separate living areas and a formal dining room, ideal for entertaining, a home office, playroom, or additional gathering space. The kitchen offers ample cabinet and counter space and flows seamlessly into the main living areas, creating an inviting atmosphere throughout.
Upstairs, all bedrooms are thoughtfully positioned for privacy and comfort. The spacious primary suite provides a relaxing retreat, while the additional bedrooms offer versatility for family, guests, or work-from-home needs.
Willow Creek offers the charm of a more established community with mature tree-lined streets and wonderful neighborhood amenities including a clubhouse, pool, playground, walking trails, neighborhood park, and maintained common areas. Conveniently located near shopping, dining, parks, and major commuting routes throughout Gastonia and surrounding areas.
Offering space, versatility, and a welcoming neighborhood feel, this home is one you won't want to miss
Location
State NC
County Gaston
Zoning R2
Rooms
Primary Bedroom Level Upper
Interior
Interior Features Open Floorplan, Walk-In Closet(s), Walk-In Pantry
Heating Heat Pump
Cooling Ceiling Fan(s), Central Air
Flooring Carpet, Tile
Fireplaces Type Family Room, Gas
Fireplace true
Appliance Dishwasher, Electric Range, Microwave
Laundry Laundry Room, Main Level
Exterior
Garage Spaces 2.0
Community Features Clubhouse, Playground, Pond, Recreation Area, Walking Trails
Street Surface Concrete,Paved
Porch Front Porch, Patio
Garage true
Building
Foundation Slab
Sewer Public Sewer
Water City
Architectural Style Transitional
Level or Stories Two
Structure Type Brick Partial,Vinyl
New Construction false
Schools
Elementary Schools Sherwood
Middle Schools Grier
High Schools Ashbrook
Others
HOA Name Cedar Management Group
Senior Community false
Acceptable Financing Cash, Conventional, FHA, VA Loan
Listing Terms Cash, Conventional, FHA, VA Loan
Special Listing Condition None
Read Less Info
Want to know what your home might be worth? Contact us for a FREE valuation!

Our team is ready to help you sell your home for the highest possible price ASAP
© 2026 Listings courtesy of Canopy MLS as distributed by MLS GRID. All Rights Reserved.
Bought with Fatima Esquetini • Keller Williams Ballantyne Area
Nearby Locations
GET MORE INFORMATION
