


For more information regarding the value of a property, please contact us for a free consultation.
Key Details
Sold Price $437,500
Property Type Single Family Home
Sub Type Single Family Residence
Listing Status Sold
Purchase Type For Sale
Square Footage 2,758 sqft
Price per Sqft $158
Subdivision Villages Of Denver
MLS Listing ID 4370348
Sold Date 09/16/26
Bedrooms 4
Full Baths 3
Half Baths 1
HOA Fees $38/ann
HOA Y/N 1
Abv Grd Liv Area 2,758
Year Built 2016
Lot Size 10,454 Sqft
Acres 0.24
Property Sub-Type Single Family Residence
Property Description
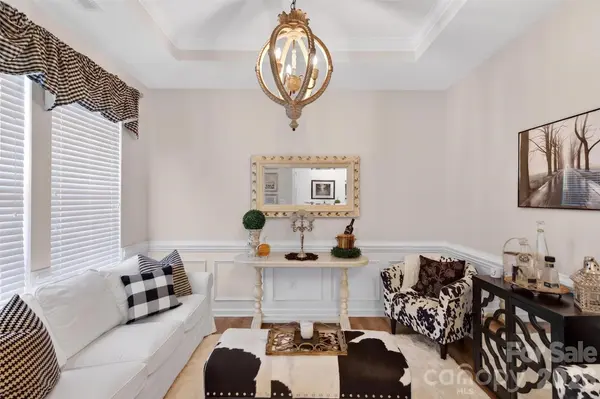
Welcome to the highly desirable Villages of Denver. This well designed floorplan is ideal for everyday living. The ample natural light and the open concept make this the perfect setting for family time and entertaining alike. The new luxury vinyl plank floors, granite countertops, oversized island, and abundant cabinet space truly make this a chef's kitchen. The bedroom layout is ideal for growing families or can offer the perfect flex spaces for guests, home office, workout room, or any bonus space needed. If storage is important to you, this closet space will astonish you! The fenced in backyard and covered patio offer the perfect private retreat backing up to a wooded area, with a new retaining wall. Upgrades galore include the paid for solar panels, a whole house air purifier, water purifier system, and freshly painted garage interior/new epoxy coated garage floor. New landscaping, light fixtures, doorknobs, and fixtures truly show the attention to detail. If energy efficient with low utility bills are important to you, this is one to see for sure! Location is everything... if you are looking for your surprisingly peaceful retreat while still a close proximity to work and play, do not miss checking out this home!
Location
State NC
County Lincoln
Zoning PD-R
Rooms
Primary Bedroom Level Main
Main Level Bedrooms 3
Interior
Heating Natural Gas
Cooling Central Air
Fireplace true
Appliance Dishwasher, Electric Range, Microwave, Refrigerator, Washer/Dryer
Laundry Mud Room
Exterior
Garage Spaces 2.0
Community Features Clubhouse, Outdoor Pool, Playground, Sidewalks
Street Surface Concrete,Paved
Garage true
Building
Foundation Slab
Sewer County Sewer
Water County Water
Level or Stories Two
Structure Type Vinyl
New Construction false
Schools
Elementary Schools Unspecified
Middle Schools Unspecified
High Schools Unspecified
Others
HOA Name AAM LLC
Senior Community false
Special Listing Condition None
Read Less Info
Want to know what your home might be worth? Contact us for a FREE valuation!

Our team is ready to help you sell your home for the highest possible price ASAP
© 2026 Listings courtesy of Canopy MLS as distributed by MLS GRID. All Rights Reserved.
Bought with Tonia Anniannis • 7 Star Realty LLC
Nearby Locations
GET MORE INFORMATION
