


For more information regarding the value of a property, please contact us for a free consultation.
Key Details
Sold Price $512,500
Property Type Single Family Home
Sub Type Single Family Residence
Listing Status Sold
Purchase Type For Sale
Square Footage 3,275 sqft
Price per Sqft $156
Subdivision Rivercrest
MLS Listing ID 4315360
Sold Date 09/16/26
Style Traditional
Bedrooms 4
Full Baths 4
Half Baths 1
HOA Fees $29/ann
HOA Y/N 1
Abv Grd Liv Area 2,362
Year Built 2003
Lot Size 0.253 Acres
Acres 0.253
Property Sub-Type Single Family Residence
Property Description
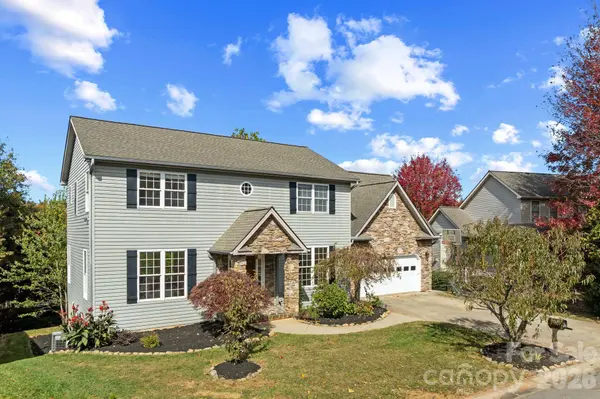
Recently updated Rivercrest home moments from Biltmore Park's shops, restaurants, and trails. This property blends timeless character with modern ease. Inside, you'll find soaring ceilings, an open living area centered around a cozy gas fireplace, and hardwood floors. The remodeled kitchen features quartz countertops and new appliances, framed by a custom archway to the adjoining dining room with its own built-in bench. Step out onto the expansive partially covered back deck and enjoy the privacy of the tree-lined backyard. Upstairs, the primary suite offers a walk-in closet and ensuite bathroom with updated shower. Three more bedrooms, one with its own full bathroom, another full bath, and the convenient laundry location round out the upper level. Need more space? The finished basement boasts bonus spaces (another bedroom? home gym?), separate laundry, and bar area leading out to the private backyard. A covered patio and swim spa create an idyllic setting for outdoor living and entertaining while the manicured front yard, dotted with peach, cherry, and apple trees, provides the perfect finishing touch. **Home Warranty Included!**
Location
State NC
County Buncombe
Zoning R-1
Rooms
Basement Exterior Entry, Full, Interior Entry, Storage Space, Walk-Out Access, Walk-Up Access
Primary Bedroom Level Upper
Interior
Interior Features Breakfast Bar, Garden Tub, Open Floorplan, Pantry, Storage, Walk-In Closet(s)
Heating Central, Heat Pump
Cooling Central Air
Flooring Tile, Wood
Fireplaces Type Family Room, Gas, Living Room
Fireplace true
Appliance Dishwasher, Dryer, Electric Water Heater, Gas Range, Microwave, Refrigerator with Ice Maker, Washer, Washer/Dryer
Laundry In Basement, Upper Level, Other - See Remarks
Exterior
Exterior Feature Above Ground Hot Tub / Spa
Garage Spaces 2.0
Pool Above Ground, Pool/Spa Combo
Utilities Available Natural Gas
Roof Type Architectural Shingle
Street Surface Concrete,Paved
Porch Covered, Deck, Patio
Garage true
Building
Lot Description Green Area, Level, Private, Wooded, Views
Foundation Basement
Sewer Public Sewer
Water City
Architectural Style Traditional
Level or Stories Two
Structure Type Stone Veneer,Vinyl
New Construction false
Schools
Elementary Schools Avery'S Creek/Koontz
Middle Schools Valley Springs
High Schools T.C. Roberson
Others
Senior Community false
Restrictions Subdivision
Acceptable Financing Cash, Conventional, FHA, VA Loan
Listing Terms Cash, Conventional, FHA, VA Loan
Special Listing Condition None
Read Less Info
Want to know what your home might be worth? Contact us for a FREE valuation!

Our team is ready to help you sell your home for the highest possible price ASAP
© 2026 Listings courtesy of Canopy MLS as distributed by MLS GRID. All Rights Reserved.
Bought with Caryn Huggins • Southern Roots Real Estate
Nearby Locations
GET MORE INFORMATION
